
Search results for "Hanging cabinets" in Home Design Ideas

 CI DESIGN + BUILD
Tony Soluri
Example of a trendy galley light wood floor and beige floor kitchen design in Chicago with an undermount sink, flat-panel cabinets, gray cabinets, beige backsplash, stone slab backsplash, paneled appliances, an island and beige countertops
Example of a trendy galley light wood floor and beige floor kitchen design in Chicago with an undermount sink, flat-panel cabinets, gray cabinets, beige backsplash, stone slab backsplash, paneled appliances, an island and beige countertops

Inspiration for a large cottage l-shaped dark wood floor and brown floor kitchen pantry remodel in Portland with open cabinets, white cabinets, quartz countertops, white backsplash, no island and white countertops

 GOLDEN GATE KITCHENS
Christopher Stark Photography
Dura Supreme custom painted cabinetry, white , custom SW blue island, Indigo Batik< Calcatta Marble Counters
Furniture and accessories: Susan Love, Interior Stylist
Photographer www.christopherstark.com
Find the right local pro for your project

 Kitchens By Kleweno
Bob Greenspan Photography
Inspiration for a large rustic l-shaped medium tone wood floor open concept kitchen remodel in Kansas City with a double-bowl sink, beaded inset cabinets, medium tone wood cabinets, granite countertops, brown backsplash, stone slab backsplash, stainless steel appliances and an island
Inspiration for a large rustic l-shaped medium tone wood floor open concept kitchen remodel in Kansas City with a double-bowl sink, beaded inset cabinets, medium tone wood cabinets, granite countertops, brown backsplash, stone slab backsplash, stainless steel appliances and an island

 W Design Interiors
Scott Hargis
Example of a classic u-shaped dark wood floor and brown floor kitchen design in San Francisco with a farmhouse sink, recessed-panel cabinets, white cabinets, white backsplash, stainless steel appliances and an island
Example of a classic u-shaped dark wood floor and brown floor kitchen design in San Francisco with a farmhouse sink, recessed-panel cabinets, white cabinets, white backsplash, stainless steel appliances and an island
 REFINED LLC

Dedicated laundry room - traditional multicolored floor dedicated laundry room idea in Minneapolis with an undermount sink, recessed-panel cabinets, white cabinets, a side-by-side washer/dryer, white countertops and red walls

Open concept kitchen - large farmhouse l-shaped light wood floor and brown floor open concept kitchen idea in Atlanta with a farmhouse sink, shaker cabinets, gray cabinets, quartzite countertops, gray backsplash, marble backsplash, stainless steel appliances, an island and gray countertops


 Williams Drake: Custom Homes I Renovation I Design
Photo Credit : Lauren Brown
www.versatileimaging.com
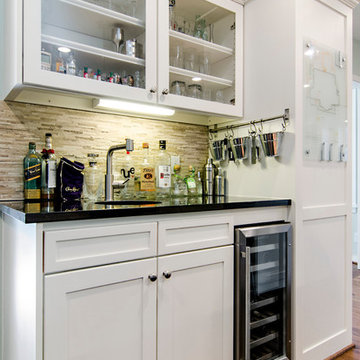
Mid-sized transitional medium tone wood floor eat-in kitchen photo in Dallas with an undermount sink, shaker cabinets, white cabinets, beige backsplash, quartz countertops, stainless steel appliances, green walls and an island
Mid-sized transitional medium tone wood floor eat-in kitchen photo in Dallas with an undermount sink, shaker cabinets, white cabinets, beige backsplash, quartz countertops, stainless steel appliances, green walls and an island
 Durpetti Interiors
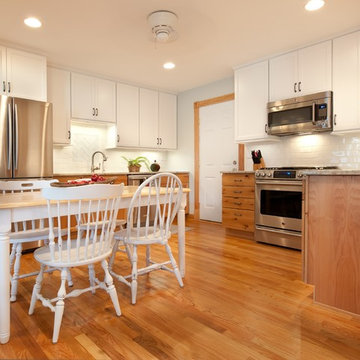
Open concept kitchen renovation. Custom cabinetry mixed on upper and lower cabinetry is the perfect balance between warm and cool. Custom open shelving adds to openness while being functional. Subway tiles add a classic and clean background. Mark Campbell Creative Photography.

Example of a large classic l-shaped dark wood floor eat-in kitchen design in Philadelphia with a farmhouse sink, shaker cabinets, white cabinets, white backsplash, subway tile backsplash, stainless steel appliances, an island and granite countertops
 JOURNEY HOME INTERIORS

Beach style l-shaped light wood floor and beige floor kitchen photo in San Francisco with recessed-panel cabinets, white cabinets, white backsplash, paneled appliances and white countertops

 Molly Quinn Design
Farmhouse u-shaped enclosed kitchen photo in Chicago with raised-panel cabinets, beige cabinets, multicolored backsplash and stainless steel appliances
 YZDA | Yoshida + Zanon Design Atrium
Ashley Avila Photography

Example of a country single-wall brown floor dedicated laundry room design in Grand Rapids with a farmhouse sink, shaker cabinets, beige cabinets, white countertops, solid surface countertops and gray walls
Example of a country single-wall brown floor dedicated laundry room design in Grand Rapids with a farmhouse sink, shaker cabinets, beige cabinets, white countertops, solid surface countertops and gray walls

Sponsored
Sunbury, OH

J.Holderby - Renovations
Franklin County's Leading General Contractors - 2X Best of Houzz!

 Equiterra Regenerative Design
Patrick Coulie
Inspiration for a huge contemporary u-shaped concrete floor eat-in kitchen remodel in Albuquerque with shaker cabinets, dark wood cabinets, stainless steel appliances and an island
Inspiration for a huge contemporary u-shaped concrete floor eat-in kitchen remodel in Albuquerque with shaker cabinets, dark wood cabinets, stainless steel appliances and an island

 studio PPARK
Eat-in kitchen - large contemporary l-shaped painted wood floor eat-in kitchen idea in New York with flat-panel cabinets, dark wood cabinets, an island, an undermount sink, brown backsplash, stainless steel appliances, quartz countertops and matchstick tile backsplash

Inspiration for a large timeless brown floor and dark wood floor enclosed kitchen remodel in San Francisco with white cabinets, wood countertops, stainless steel appliances, an island, an undermount sink, recessed-panel cabinets, white backsplash and marble backsplash
 GFS Euro Craft Inc.

Inspiration for a mid-sized timeless single-wall medium tone wood floor home bar remodel in Tampa with shaker cabinets, white cabinets, granite countertops, gray backsplash and subway tile backsplash

 Van Arbour Design
Paul Grdina Photography

Inspiration for a mid-sized contemporary dark wood floor and brown floor reach-in closet remodel in Vancouver with flat-panel cabinets and white cabinets
Inspiration for a mid-sized contemporary dark wood floor and brown floor reach-in closet remodel in Vancouver with flat-panel cabinets and white cabinets
 Raywal Cabinets

Cabinets:
Cotswold, MDF, Glacier White
Hardware: #114
Inspiration for a transitional l-shaped light wood floor and beige floor laundry room remodel in Toronto with recessed-panel cabinets, white cabinets, a side-by-side washer/dryer, beige walls and beige countertops
Inspiration for a transitional l-shaped light wood floor and beige floor laundry room remodel in Toronto with recessed-panel cabinets, white cabinets, a side-by-side washer/dryer, beige walls and beige countertops
 Above & Beyond Building
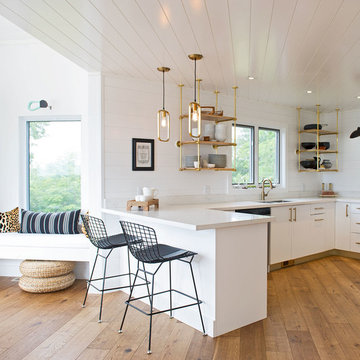
The renovation of this classic Muskoka cottage, focused around re-designing the living space to make the most of the incredible lake views. This update completely changed the flow of space, aligning the living areas with a more modern & luxurious living context.
In collaboration with the client, we envisioned a home in which clean lines, neutral tones, a variety of textures and patterns, and small yet luxurious details created a fresh, engaging space while seamlessly blending into the natural environment.
The main floor of this home was completely gutted to reveal the true beauty of the space. Main floor walls were re-engineered with custom windows to expand the client’s majestic view of the lake.
The dining area was highlighted with features including ceilings finished with Shadowline MDF, and enhanced with a custom coffered ceiling bringing dimension to the space.
Unobtrusive details and contrasting textures add richness and intrigue to the space, creating an energizing yet soothing interior with tactile depth.
6