
Search results for "Hanging cabinets" in Home Design Ideas

 Coastal Signature Homes
Transitional l-shaped dedicated laundry room photo in Atlanta with an undermount sink, shaker cabinets, white cabinets, quartz countertops, green backsplash, a stacked washer/dryer and white countertops

 Duncan Cabinetry
"His closet" with sections for shoes, drawers and hanging cloths. Drawer Hardware custom designed by Duncan Cabinetry.
Photo- www.zoomhome.com
Example of a large trendy men's dark wood floor walk-in closet design in Baltimore with open cabinets and dark wood cabinets
Example of a large trendy men's dark wood floor walk-in closet design in Baltimore with open cabinets and dark wood cabinets

 Rasmussen Construction
Example of a large trendy galley white floor and ceramic tile dedicated laundry room design in San Francisco with an undermount sink, flat-panel cabinets, white cabinets, white walls, white countertops, marble countertops and a side-by-side washer/dryer
Find the right local pro for your project

 Eco Outdoor USA
Architect: B.E Architecture
Builder: LBA Construction Group
Photographer: Peter Clarke
Inspiration for a modern l-shaped gray floor eat-in kitchen remodel in Los Angeles with an undermount sink, flat-panel cabinets, medium tone wood cabinets, stainless steel countertops, window backsplash, an island and gray countertops
Inspiration for a modern l-shaped gray floor eat-in kitchen remodel in Los Angeles with an undermount sink, flat-panel cabinets, medium tone wood cabinets, stainless steel countertops, window backsplash, an island and gray countertops

 NY Loft
Large trendy l-shaped light wood floor and beige floor kitchen photo in New York with an undermount sink, flat-panel cabinets, black cabinets, paneled appliances, an island, concrete countertops, gray backsplash and stone slab backsplash

 Brandon Architects, Inc.
Beach style u-shaped multicolored floor dedicated laundry room photo in Orange County with shaker cabinets, white cabinets, white walls, a side-by-side washer/dryer and gray countertops
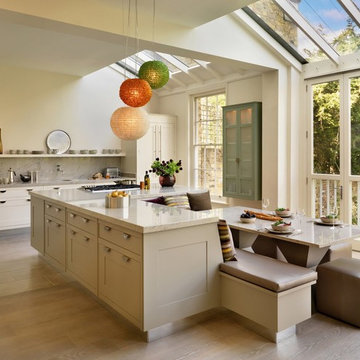
Example of a classic light wood floor eat-in kitchen design in Chicago with shaker cabinets, beige cabinets and an island

Sponsored
Delaware, OH

Buckeye Basements, Inc.
Central Ohio's Basement Finishing ExpertsBest Of Houzz '13-'21

 Kimball Starr Interior Design
Small space living solutions are used throughout this contemporary 596 square foot townhome. Adjustable height table in the entry area serves as both a coffee table for socializing and as a dining table for eating. Curved banquette is upholstered in outdoor fabric for durability and maximizes space with hidden storage underneath the seat. Kitchen island has a retractable countertop for additional seating while the living area conceals a work desk and media center behind sliding shoji screens.
Calming tones of sand and deep ocean blue fill the tiny bedroom downstairs. Glowing bedside sconces utilize wall-mounting and swing arms to conserve bedside space and maximize flexibility.
 Epoch Solutions, Inc.

Inspiration for a small contemporary 3/4 blue tile terrazzo floor and gray floor bathroom remodel in Tampa with flat-panel cabinets, a wall-mount sink and white walls
 Nate Fischer Interiors

Eat-in kitchen - coastal l-shaped dark wood floor and brown floor eat-in kitchen idea in Orange County with a farmhouse sink, raised-panel cabinets, white cabinets, marble countertops, white backsplash, mosaic tile backsplash, stainless steel appliances and an island



Open concept kitchen - large traditional u-shaped dark wood floor and brown floor open concept kitchen idea in Atlanta with a farmhouse sink, gray cabinets, white backsplash, an island, recessed-panel cabinets, marble countertops, ceramic backsplash and stainless steel appliances
 D.K. Boos Glass Inc

Eat-in kitchen - small transitional l-shaped medium tone wood floor eat-in kitchen idea in Seattle with an undermount sink, shaker cabinets, white cabinets, white backsplash, subway tile backsplash, white appliances and an island



 Teale Architecture
Photography: Ryan Garvin
Beach style galley multicolored floor dedicated laundry room photo in Los Angeles with an undermount sink, recessed-panel cabinets, white cabinets, white walls, a side-by-side washer/dryer and gray countertops
Beach style galley multicolored floor dedicated laundry room photo in Los Angeles with an undermount sink, recessed-panel cabinets, white cabinets, white walls, a side-by-side washer/dryer and gray countertops

 New England Design Works
Evan White
Inspiration for a timeless kitchen remodel in Boston with shaker cabinets, white cabinets, white backsplash, subway tile backsplash and stainless steel appliances
Inspiration for a timeless kitchen remodel in Boston with shaker cabinets, white cabinets, white backsplash, subway tile backsplash and stainless steel appliances
 Margaux Interiors
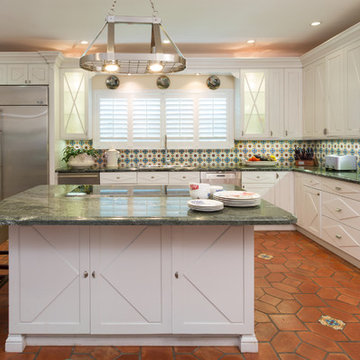
Tuscan l-shaped terra-cotta tile kitchen photo in Miami with a drop-in sink, recessed-panel cabinets, white cabinets, multicolored backsplash, stainless steel appliances and an island
 D and L Tile

Open concept kitchen - mid-sized craftsman galley dark wood floor and brown floor open concept kitchen idea in Other with an undermount sink, shaker cabinets, dark wood cabinets, granite countertops, beige backsplash, porcelain backsplash, stainless steel appliances and an island

Sponsored
Sunbury, OH

J.Holderby - Renovations
Franklin County's Leading General Contractors - 2X Best of Houzz!
 Jill Sorensen Lifestyle Design
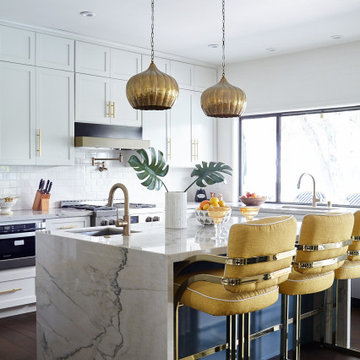
Large trendy l-shaped dark wood floor and brown floor kitchen photo in Los Angeles with an undermount sink, shaker cabinets, white cabinets, white backsplash, an island and gray countertops
 SEK Architects
Image by Peter Rymwid Architectural Photography © 2014

Kitchen - large contemporary cement tile floor and gray floor kitchen idea in New York with an integrated sink, flat-panel cabinets, light wood cabinets, concrete countertops, paneled appliances, two islands and gray countertops
Kitchen - large contemporary cement tile floor and gray floor kitchen idea in New York with an integrated sink, flat-panel cabinets, light wood cabinets, concrete countertops, paneled appliances, two islands and gray countertops
 Kitchen Living, LLC

Mid-sized elegant l-shaped light wood floor eat-in kitchen photo in Bridgeport with a double-bowl sink, raised-panel cabinets, medium tone wood cabinets, marble countertops, white backsplash, ceramic backsplash, stainless steel appliances and an island
47