
Search results for "Hanging canoe" in Home Design Ideas


 Lacey Michalek Interiors
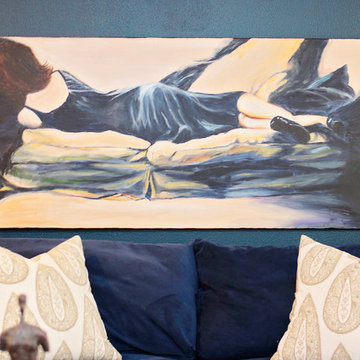
Example of a small transitional open concept dark wood floor living room design in Houston with blue walls
Find the right local pro for your project
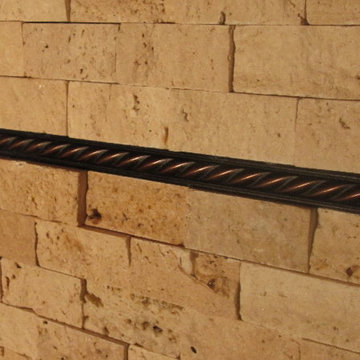
 Image Contracting
Rubbed bronze rope inlay detail.
Mid-sized elegant l-shaped light wood floor kitchen photo in Manchester with a double-bowl sink, raised-panel cabinets, light wood cabinets, granite countertops, beige backsplash, stone tile backsplash, stainless steel appliances and a peninsula
Mid-sized elegant l-shaped light wood floor kitchen photo in Manchester with a double-bowl sink, raised-panel cabinets, light wood cabinets, granite countertops, beige backsplash, stone tile backsplash, stainless steel appliances and a peninsula

 Hurst Design Build Remodel
Rising Star Design -
Example of a transitional bedroom design in Cleveland
Example of a transitional bedroom design in Cleveland


Sponsored
Columbus, OH

Structural Remodeling
Franklin County's Heavy Timber Specialists | Best of Houzz 2020!
 George Pendleton & Co., Inc.

 20' White Oak timber truss, post and beam built custom home.
Living room - large craftsman open concept medium tone wood floor, gray floor, shiplap ceiling and shiplap wall living room idea with beige walls
Living room - large craftsman open concept medium tone wood floor, gray floor, shiplap ceiling and shiplap wall living room idea with beige walls
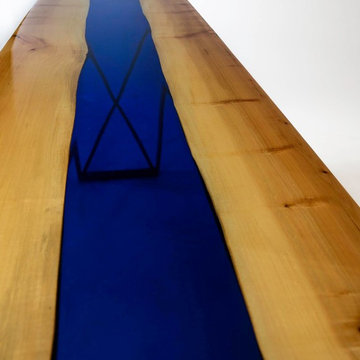
 Life Is Life
Blue River is maple treated with blue and clear epoxy and finished with black metal legs.
71" x 18" x 30" (1" thick)
$2,800

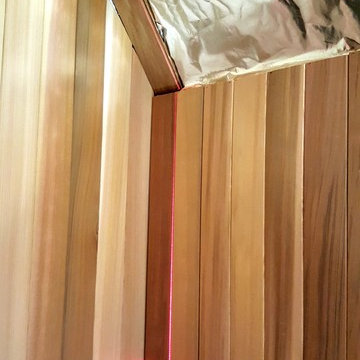
 Warm Timber Saunas & Wine Cellars
Laser used to create precise tongue & groove alignment up each wall and along the angle ceiling.

 Buena Vista Builders, Inc.
Custom built home with granite counter tops, custom made copper top kitchen island, copper bath sink in powder room, custom made black walnut entry cabinet, custom built book cases. Over 1900 square feet of garage with loft area and restroom. Total square footage of this mountain home is 3,765 not including the spacious 3 car garage.
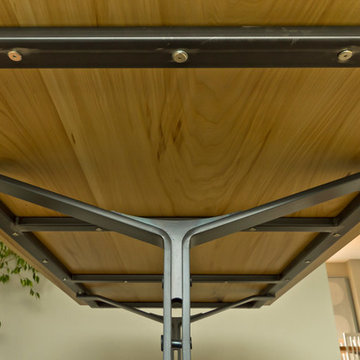
 Wood Anchor
A modern a table suitable for suburbia!
It can be tough maximizing the dining room in homes designed with a separate dining space.
This customer wanted to maximize seating capacity while maintaining moving space.
At 7 feet long and 42 inch wide this beautifully grained Elm table top is a stand out that can easily seat 10 people!
The Dagny Leg combines mass and strength balancing industrial and modern sensibilities.
Details: 7′ long x 42″ wide x 1.25″ thick natural coloured Elm finished with OSMO Hardwx Polyx Oil clear coat. Dagny Leg system with tube steel under structure. All steel clear coated.
2016 © Ray Chan Photo, All Rights Reserved

Sponsored
Columbus, OH

Hope Restoration & General Contracting
Columbus Design-Build, Kitchen & Bath Remodeling, Historic Renovations
 skip knoll inc professional remodeling

Custom wood accent wall hides door to wine cellar. Magnetic push hardware allows for hidden door.
Family room - mid-sized coastal open concept family room idea with beige walls, a standard fireplace, a brick fireplace and a corner tv
Family room - mid-sized coastal open concept family room idea with beige walls, a standard fireplace, a brick fireplace and a corner tv






 Antique Farmhouse
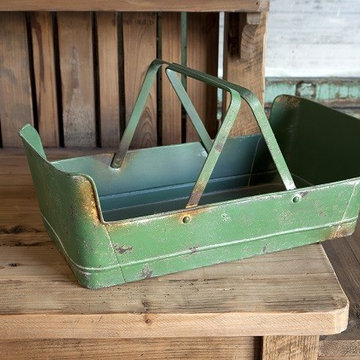
This gorgeously distressed green metal garden basket is the perfect farm house touch for your home! The generous size is just right to gather everything from magazines, to yarn, to veggies & flowers from the garden! Makes a fabulous planter or fill it with farm house finds and gift it to the vintage decor lovers on your list!
Made of metal.
Dimensions: 18" x 9.5" x 9.5" H.
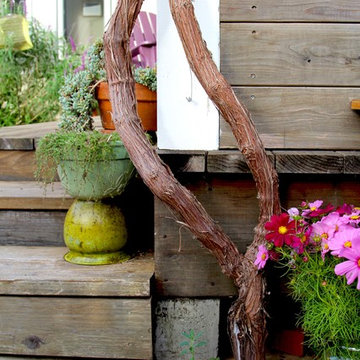
 Henry Fleischmann
This is an example of a small contemporary drought-tolerant and full sun backyard landscaping in San Francisco for summer.
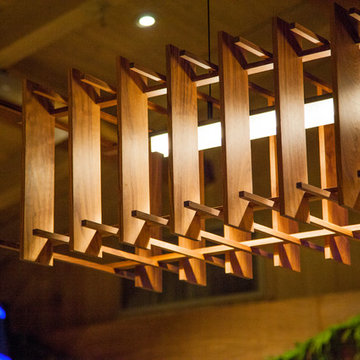
 Cerno
Cerno07-120-AW - Arca - LED Linear Pendant - Oiled Walnut, Brushed Aluminum - Frosted Polymer
The Arca is an experiment with density and mass. As one moves around the room the fixture morphs from a commanding presence of solid walnut into a graceful bar of light surrounded by an elegant porous cage.
31