
Search results for "Hanging head" in Home Design Ideas
 User
UserSpectacular finish!

Example of a mid-sized mountain style master multicolored tile and porcelain tile porcelain tile and multicolored floor freestanding bathtub design with a vessel sink, shaker cabinets, quartz countertops, a one-piece toilet, gray walls and dark wood cabinets
Example of a mid-sized mountain style master multicolored tile and porcelain tile porcelain tile and multicolored floor freestanding bathtub design with a vessel sink, shaker cabinets, quartz countertops, a one-piece toilet, gray walls and dark wood cabinets

 H3K Design
Patrick Ketchum Photography
Inspiration for a contemporary master white tile porcelain tile freestanding bathtub remodel in Los Angeles with an undermount sink, flat-panel cabinets, white cabinets and quartzite countertops
Inspiration for a contemporary master white tile porcelain tile freestanding bathtub remodel in Los Angeles with an undermount sink, flat-panel cabinets, white cabinets and quartzite countertops
 Rikki Snyder
Photo: Rikki Snyder © 2015 Houzz

Example of a classic medium tone wood floor and orange floor bedroom design in New York with gray walls
Example of a classic medium tone wood floor and orange floor bedroom design in New York with gray walls
Find the right local pro for your project
 User
UserOpen concept kitchen - large traditional u-shaped dark wood floor and brown floor open concept kitchen idea in Austin with an undermount sink, raised-panel cabinets, white cabinets, white backsplash, marble backsplash, stainless steel appliances, marble countertops and an island

 Form Collective
Janis Nicolay

Example of a small trendy l-shaped light wood floor and beige floor dedicated laundry room design in Vancouver with an undermount sink, flat-panel cabinets, white cabinets, quartz countertops, white walls, a stacked washer/dryer and white countertops
Example of a small trendy l-shaped light wood floor and beige floor dedicated laundry room design in Vancouver with an undermount sink, flat-panel cabinets, white cabinets, quartz countertops, white walls, a stacked washer/dryer and white countertops
 Axiom Design Build

Inspiration for a contemporary women's walk-in closet remodel in Seattle with flat-panel cabinets and white cabinets


 Mary Cook
John Evans

Kids' bedroom - bedroom contemporary girl kids' bedroom idea in Austin with green walls
Kids' bedroom - bedroom contemporary girl kids' bedroom idea in Austin with green walls
 KBK Interior Design
Designed by KBK Interior Design
KBKInteriorDesign.com
Photo by Peter Rymwid
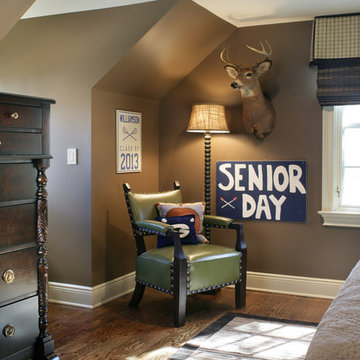
Example of a classic kids' room design in New York
Example of a classic kids' room design in New York
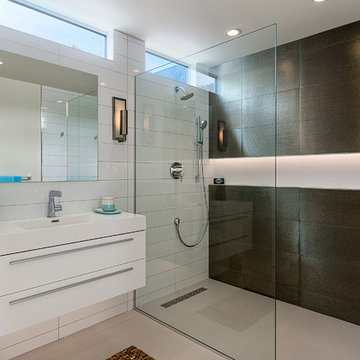
Example of a mid-century modern 3/4 white tile double shower design in Los Angeles with an integrated sink, flat-panel cabinets and white cabinets

 Foursquare Builders
Our clients love their full glass tile bathroom featuring Ann Sack's tile on the floor and walls. The double entry shower and shower head stall makes for easy access by both occupants. The soak tub is often filled with ice to serve as a plunge bath after a hard workout.
Photo by Paul Bardagjy

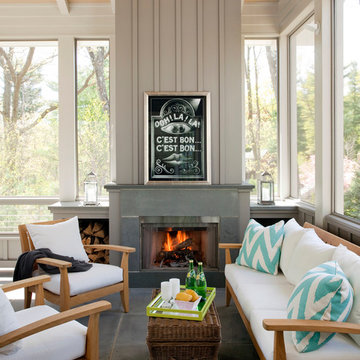
 Marcus Gleysteen Architects
Eric Roth Photography, Liz Caan Interiors
Inspiration for a transitional screened-in and gray floor sunroom remodel in Boston
Inspiration for a transitional screened-in and gray floor sunroom remodel in Boston

Sponsored
Columbus, OH

Structural Remodeling
Franklin County's Heavy Timber Specialists | Best of Houzz 2020!

 C.H. Newton Builders, Inc
Example of a large trendy medium tone wood floor enclosed dining room design in Boston with a ribbon fireplace
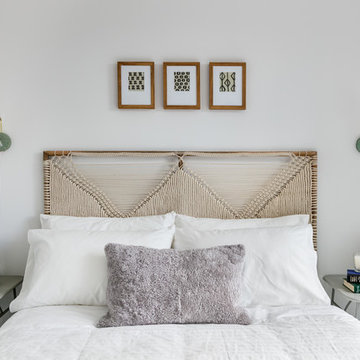

 FAB Architecture
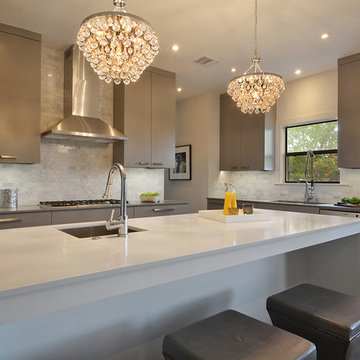
Inspiration for a transitional kitchen remodel in Austin with a single-bowl sink, flat-panel cabinets, gray cabinets, white backsplash, stone tile backsplash and stainless steel appliances
 User
User This large kitchen features all the latest in kitchen trends and layout ideas. http://arhomes.us/Montalcino1303

Sponsored
Fredericksburg, OH

High Point Cabinets
Columbus' Experienced Custom Cabinet Builder | 4x Best of Houzz Winner
 Evolve Residential
Sean Litchfield

Living room - contemporary living room idea in Boston with a standard fireplace and a stone fireplace
Living room - contemporary living room idea in Boston with a standard fireplace and a stone fireplace

 Tielens Construction Inc.

Inspiration for a mid-sized modern single-wall medium tone wood floor and brown floor open concept kitchen remodel with an island, an undermount sink, flat-panel cabinets, light wood cabinets, concrete countertops, paneled appliances and gray countertops
56