
Search results for "Hanging light bulb" in Home Design Ideas

 Shannon Connor / Maison, LLC.
Transitional master gray tile drop-in bathtub photo in Indianapolis with gray walls and marble countertops

 Richard Bubnowski Design LLC
Covered Front Porch
Sam Oberter Photography
Large ornate front porch idea in New York with decking and a roof extension
Large ornate front porch idea in New York with decking and a roof extension

 Epic Development
The kitchen of a new Mediterranean/Transitional style home in Atlanta. Features include custom wood cabinetry (Sherwin Williams Elder White) to the ceiling with soft close feature, quartz countertops (Quartzite Calacatta), stone backsplash (3x6 Valentino White Tile), under cabinet lighting, stainless steel farm sink, and DCS stainless steel appliances including 48" gas range, double drawer dishwasher and double door refrigerator. The huge island overlooks the family room and houses the Sharp Microwave Drawer. The wall color is Popular Gray Flat (SW 6071). Designed by Price Residential Design; Built by Epic Development; Interior Design by Mike Horton; Photo by Brian Gassel
Find the right local pro for your project

 Signature Kitchens
Jim Yochum Photography
Kitchen - small country kitchen idea with white cabinets, quartzite countertops and a farmhouse sink
Kitchen - small country kitchen idea with white cabinets, quartzite countertops and a farmhouse sink

 TKS Design Group
Download our free ebook, Creating the Ideal Kitchen. DOWNLOAD NOW
This client was referred to us from a past client. They are a busy 2-career household with young children and enjoy entertaining friends and family in their home. They have a beautiful open concept home but unfortunately the kitchen was not fitting for the rest of the home. They were not quite sure what to do with the space. We talked about trying to refresh it or do more of a minor remodel, but in the end they decided a full gut would get them to where they wanted to be.
One problem was there was no place for guests to hang out other than the large and awkward banquette area. The brick wall and tiled hood area were feeling a bit dated and tired. The space was just not functional for their lifestyle. There was no prep space near the cooktop and no landing area for items coming out of the ovens or refrigerator, plus a big dead zone in the center of the room.
Banquettes, like the one they previously had in the space, are great for small spaces, but when they get really large like this one, it makes getting in and out of the seating area awkward and uncomfortable. Plus, there was room for a large table, so we eliminated the awkward built in.
We started by removing the faux brick wall between the kitchen and back entry. We relocated the entry to the garage over a couple feet in order to get every last inch out of the new kitchen. We also made the decision to close up the primary window that faced the pretty ho hum brick wall of the neighbor’s house. There was plenty of light coming in from the seating area, so we just didn’t feel the window was adding much to the room.
Construction went smoothy. There was a bit of rework with electrical, flooring and HVAC, but in the end, we think it was well worth it.
The clients really wanted a sleek contemporary look, and we originally had planned for a full height slab backsplash, but due to it’s size, it was a budget buster. Instead, we got creative and settled on large format porcelain tiles that have a similar feel but were a fraction of the cost. We made sure the wall was plumb and level so that the fit and finish would mimic that of slab material.
The final space was quite a change. A large prep sink sits directly across from the new pro-style range with plenty additional prep space on the large island. The refrigerator and ovens now have miles of landing space, and a nice tight work triangle makes cooking a breeze.
Since we wanted a more contemporary feel, not many wall cabinets were included. Instead, we outfitted some of the drawers for dish storage with a peg system. Two large pantries flanking the refrigerator hold baking supplies and small appliances. Large drawers by the cooktop hold pots and pans, and an appliance garage tucked away to the left of the range hides away miscellaneous items. The large island also houses a microwave drawer and tons of storage, most of which is drawers offering maximum convenience.
The island now seats 5-6 people comfortably along with the new table in the seating area which can seat up to 8. Entertaining will be a breeze in this space. With such a clean backdrop, we knew we would need some drama with the lighting, so we chose two sets of staggered pendants, which we adjusted for the right visual balance above the island.
We also included a small coffee station to the right of the main kitchen, which helps keep the coffee clutter out of the kitchen proper. Two tones of complimentary gray are featured in this kitchen. The perimeter is a light gray that reads almost white. The island is a gray stain that adds some depth and interest with the visible wood texture. The countertops are clean white quartz, and the hardware, barstools and light fixtures add warm brass tones. I see lots of cooking and entertaining with family and friends in the near future in this bright and airy new space.
Designed by: Susan Klimala, CKD, CBD
Photography by: Michael Kaskel
For more information on kitchen and bath design ideas go to: www.kitchenstudio-ge.com
 Britt Design Group
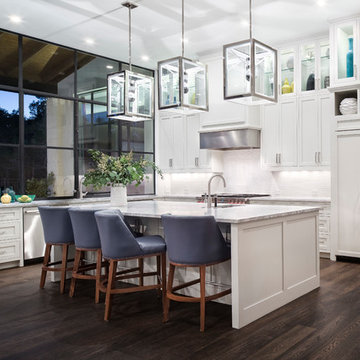
Transitional l-shaped dark wood floor open concept kitchen photo in Austin with an undermount sink, shaker cabinets, white cabinets, white backsplash, stainless steel appliances and an island

 User
User http://mollywinphotography.com
Mid-sized cottage brick floor double front door photo in Austin with white walls and a glass front door
Mid-sized cottage brick floor double front door photo in Austin with white walls and a glass front door


 Patterson Custom Homes
Ryan Garvin

Beach style front door photo in Orange County with a medium wood front door
Beach style front door photo in Orange County with a medium wood front door

 Alison Kandler Interior Design
Mark Lohman
Elegant medium tone wood floor kitchen/dining room combo photo in Los Angeles with beige walls
Elegant medium tone wood floor kitchen/dining room combo photo in Los Angeles with beige walls
 Globe Electric

Globe Electric's Virginia 1-Light Plug-In or Hardwire Concrete Mini Pendant with a designer gray woven fabric cord is a completely updated version of an Edison type pendant. The exposed cement socket creates an industrial look that adds a touch of modernity to any room you place it in. Plug it in with the 15-foot cord to have a lamp that can be moved to wherever you need it at the moment or simply hardwire it to your ceiling for a long-lasting look. Hang it alone or pair it up to create a variety of different configurations. The in-line on/off rocker switch with the right angle space saver plug makes using this pendant a breeze. Includes swag hooks for quick and easy installation and one 60W E26 G-Type light bulb. Check out Globe Electric's assortment of designer vintage inspired bulbs to tailor a look for every room.
 Thompson Remodeling
This family’s basement had become a catch-all space and was sorely underutilized. Although it was spacious, the current layout wasn’t working. The homeowners wanted to transform this space from closed and dreary to open and inviting.
Specific requirements of the design included:
- Opening up the area to create an awesome family hang out space game room for kids and adults
- A bar and eating area
- A theater room that the parents could enjoy without disturbing the kids at night
- An industrial design aesthetic
The transformation of this basement is amazing. Walls were opened to create flow between the game room, eating space and theater rooms. One end of a staircase was closed off, enabling the soundproofing of the theater.

A light neutral palette and gorgeous lighting fixtures make you forget that you are in the basement. Unique materials such as galvanized piping, corrugated metal and cool light fixtures give the space an industrial feel.
Now, this basement functions as the great family hang out space the homeowners envisioned.
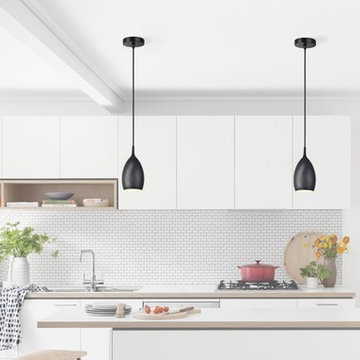
 Aspen Creative Corporation
Aspen Creative 61077-2 Adjustable One-Light Hanging Mini Pendant Ceiling Light, Transitional Design in Black Finish, Metal Shade, 4 1/4" Wide
Fixture Body Dimensions: 3 1/2" diameter x 7 1/2" high
Canopy: 4 1/4" diameter x 1" high
Fixture provided with 72" of field-cuttable cloth cord
Uses 1 - (E12) candelabra base light bulb – 40 watt max (bulb not included)
Black Finish | UL listed for indoor, dry location
Suitable for dining room, bedroom and living room, kitchen island and restaurant bar applications
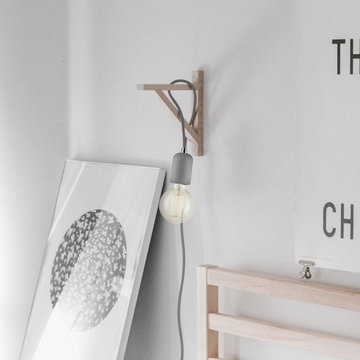 Globe Electric
Globe Electric's Virginia 1-Light Plug-In or Hardwire Concrete Mini Pendant with a designer gray woven fabric cord is a completely updated version of an Edison type pendant. The exposed cement socket creates an industrial look that adds a touch of modernity to any room you place it in. Plug it in with the 15-foot cord to have a lamp that can be moved to wherever you need it at the moment or simply hardwire it to your ceiling for a long-lasting look. Hang it alone or pair it up to create a variety of different configurations. The in-line on/off rocker switch with the right angle space saver plug makes using this pendant a breeze. Includes swag hooks for quick and easy installation and one 60W E26 G-Type light bulb. Check out Globe Electric's assortment of designer vintage inspired bulbs to tailor a look for every room.

 Globe Electric
Make a stylish statement with Globe Electric's Designer Synergy LED Light Bulb. A stunning cylinder of straight LED goodness maintains an aesthetic harmony that is the centerpiece of this bulb. Complementing its sustainability, the Synergy Bulb shines brightly with a cool white 4000-kelvin light but uses only 3-watts of energy. Plus, it's not only beautiful when turned off - it's a great way to illuminate your space with the amber glass resting flawlessly on a dazzling brass base to complete the superb design. Perfect to show off, and a little larger than a traditional bulb, the Synergy Light Bulb works best with an exposed socket lamp or fixture, or under a clear glass shade.

 Niche Modern
Our hand-blown glass Stamen pendant lights hang above this kitchen island in a California ranch home remodeled by DesignARC - Architecture + Interiors. http://tinyurl.com/gtvpdnc

 Dillon Kyle Architects (DKA)
Casey Dunn Photography
Example of a large farmhouse open concept brick floor living room design in Houston with white walls, a standard fireplace, a wall-mounted tv and a concrete fireplace
Example of a large farmhouse open concept brick floor living room design in Houston with white walls, a standard fireplace, a wall-mounted tv and a concrete fireplace
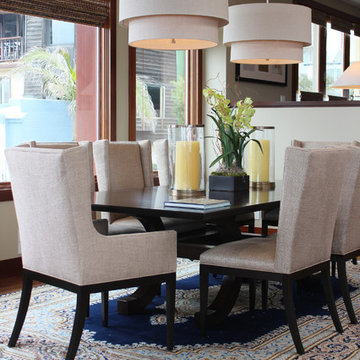
 Roughan Interior Design
C.S. Roughan
Inspiration for a transitional dark wood floor dining room remodel in Los Angeles with gray walls
Inspiration for a transitional dark wood floor dining room remodel in Los Angeles with gray walls



 Blackband Design
Interior Design by Blackband Design
Home Build | Design | Materials by Graystone Custom Builders
Photography by Tessa Neustadt
Kitchen - large coastal l-shaped light wood floor kitchen idea in Orange County with a farmhouse sink, shaker cabinets, white cabinets, marble countertops, white backsplash, stainless steel appliances and an island
Kitchen - large coastal l-shaped light wood floor kitchen idea in Orange County with a farmhouse sink, shaker cabinets, white cabinets, marble countertops, white backsplash, stainless steel appliances and an island
 User
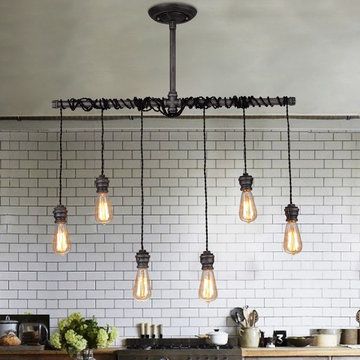
UserA round canopy and brushed black finish enhance the nostalgic warehouse feel. When on, the ample sparkling glow will create a warm, comfy ambiance over your kitchen island, dining table, pool table or in the living room. The black braided cord can be wrapped around and adjusted to any custom length.
Materials: Metal
Finish: Brushed Black
Canopy Diameter: 7.1" (180mm)
Width of Light fixture: 34.3" (870mm)
Height of Hanging Pole: 10.2" (260mm)
Hanging Cord Length: 78.7"/2000mm (adjustable, contact us if you need longer)
Bulbs: 6 x 40W incandescent E26 (not included)
Assembly Instructions: This fixture does need to be hard wired. Assembly is not required. Professional installation is recommended.
14