
Search results for "Hanging pictures" in Home Design Ideas
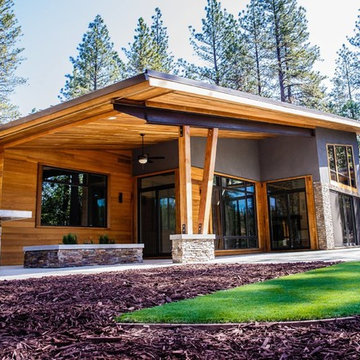
 California Craftsman
Check out this beautiful contemporary home in Winchester recently completed by JBT Signature Homes. We used JeldWen W2500 series windows and doors on this project.

 Von Fitz Design
Example of a transitional l-shaped eat-in kitchen design in Los Angeles with an undermount sink, shaker cabinets, blue cabinets, white backsplash and stainless steel appliances
 Liz Morrow Studios
Liz Morrow Studios

Inspiration for an eclectic gender-neutral carpeted and white floor nursery remodel in Seattle with gray walls
Inspiration for an eclectic gender-neutral carpeted and white floor nursery remodel in Seattle with gray walls
Find the right local pro for your project


 Jeannine Williams Design
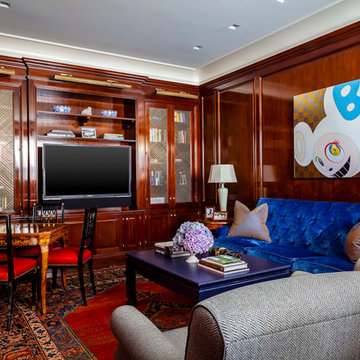
Park Avenue Penthouse - Study
Photo by Kris Tamburello Photography
Example of a mid-sized classic enclosed family room design in New York with brown walls and a media wall
Example of a mid-sized classic enclosed family room design in New York with brown walls and a media wall




Sponsored
Delaware, OH

Buckeye Basements, Inc.
Central Ohio's Basement Finishing ExpertsBest Of Houzz '13-'21

 EFE Creative Lab
Design + Execution by EFE Creative Lab
Photography by Christine Michelle Photography
Example of a transitional girl medium tone wood floor and brown floor kids' room design in Miami with yellow walls
Example of a transitional girl medium tone wood floor and brown floor kids' room design in Miami with yellow walls
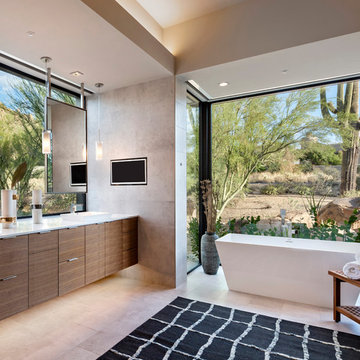
 Janet Brooks Design
Example of a southwest master beige floor freestanding bathtub design in Phoenix with flat-panel cabinets, dark wood cabinets, gray walls, a vessel sink and white countertops
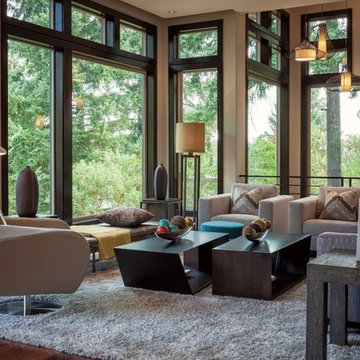
 Gregory Crowe Designs
Photo: Nick Grier Photography
Living room - rustic open concept dark wood floor and brown floor living room idea in Portland with beige walls
Living room - rustic open concept dark wood floor and brown floor living room idea in Portland with beige walls

 Cari Berg Interior Design
Large beach style gender-neutral dark wood floor and brown floor kids' room photo in San Francisco with beige walls
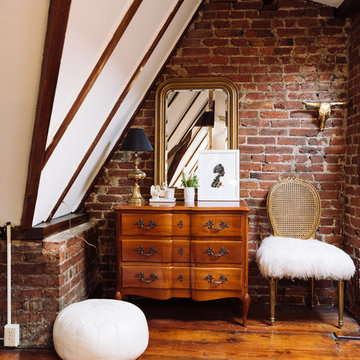


 Whitten Architects
photography by Rob Karosis
Example of a large classic l-shaped medium tone wood floor kitchen design in Portland Maine with a farmhouse sink, shaker cabinets, white cabinets, granite countertops, white backsplash, ceramic backsplash and stainless steel appliances
Example of a large classic l-shaped medium tone wood floor kitchen design in Portland Maine with a farmhouse sink, shaker cabinets, white cabinets, granite countertops, white backsplash, ceramic backsplash and stainless steel appliances



 Martine Paquin Design
Lucas Fladzinski
Inspiration for a contemporary open concept dark wood floor living room remodel in San Francisco with a ribbon fireplace, gray walls, a tile fireplace and a wall-mounted tv
Inspiration for a contemporary open concept dark wood floor living room remodel in San Francisco with a ribbon fireplace, gray walls, a tile fireplace and a wall-mounted tv

 LUX Design | Interior Design Build
A pale blue tufted sofa sits on a patterned area carpet, with a chrome coffee table bench, gold drapery and photo gallery wall above.
Example of a small trendy open concept dark wood floor and brown floor living room design in Toronto with beige walls
Example of a small trendy open concept dark wood floor and brown floor living room design in Toronto with beige walls

 O’Hara Interiors
Martha O'Hara Interiors, Interior Design & Photo Styling | Kyle Hunt & Partners, Builder | Troy Thies, Photography
Please Note: All “related,” “similar,” and “sponsored” products tagged or listed by Houzz are not actual products pictured. They have not been approved by Martha O’Hara Interiors nor any of the professionals credited. For information about our work, please contact design@oharainteriors.com.

 JS Interiors LLC
Beach style dark wood floor and brown floor dining room photo in Portland Maine with white walls


 Wise Design & Remodel LLC
Vanity cabinets with knotty alder shaker doors. Top knobs square bar pulls.
Delta Stryke matte black 3 hole faucets on Kohler Ladena undermount sinks. White Quartz counters and backsplash.
Nickel gap wood planks painted Pure White.
Black 12" x 24" porcelain floor and wall tile - Matte Black.
Mirrors from Pottery barn.
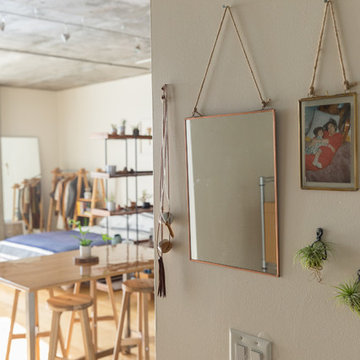


 Heritage Design Studio
Functional Utility Room, located just off the Dressing Room in the Master Suite allows quick access for the owners and a view of the private garden.
Room size: 7'8" x 8'
Ceiling height: 11'
10