
Search results for "Hanging pleasing" in Home Design Ideas

 ArchitecTor, PC

Nestled in its own private and gated 10 acre hidden canyon this spectacular home offers serenity and tranquility with million dollar views of the valley beyond. Walls of glass bring the beautiful desert surroundings into every room of this 7500 SF luxurious retreat. Thompson photographic

 Nathaniel Ebert
Master bedroom from Amelia Island project
Beach style master carpeted and beige floor bedroom photo in Jacksonville with white walls
Beach style master carpeted and beige floor bedroom photo in Jacksonville with white walls
Find the right local pro for your project

 User
UserASID Design Excellence First Place Residential – Kitchen and Bathroom: Michael Merrill Design Studio was approached three years ago by the homeowner to redesign her kitchen. Although she was dissatisfied with some aspects of her home, she still loved it dearly. As we discovered her passion for design, we began to rework her entire home--room by room, top to bottom.
 Dan Arnold Photo
Dan Arnold Photo

Freestanding bathtub - mediterranean white tile and marble tile freestanding bathtub idea in Los Angeles
Freestanding bathtub - mediterranean white tile and marble tile freestanding bathtub idea in Los Angeles

 Robert J. Schroeder Photography
For more information on elements of this design please contact Lilia Fulton of Narrative Interiors: lilia.fulton@gmail.com
Robert J. Schroeder Photography©2012

 Andrew Mikhael Architect
Photos by John Porcheddu
Example of a mid-sized mountain style galley kitchen design in New York with a single-bowl sink, beaded inset cabinets, white cabinets, soapstone countertops, brown backsplash, stainless steel appliances and an island
Example of a mid-sized mountain style galley kitchen design in New York with a single-bowl sink, beaded inset cabinets, white cabinets, soapstone countertops, brown backsplash, stainless steel appliances and an island

Sponsored
Delaware, OH

Buckeye Basements, Inc.
Central Ohio's Basement Finishing ExpertsBest Of Houzz '13-'21

 O’Hara Interiors
Martha O'Hara Interiors, Interior Design & Photo Styling | Carl M Hansen Companies, Remodel | Corey Gaffer, Photography
Please Note: All “related,” “similar,” and “sponsored” products tagged or listed by Houzz are not actual products pictured. They have not been approved by Martha O’Hara Interiors nor any of the professionals credited. For information about our work, please contact design@oharainteriors.com.

 Justine M Kingham, AIA
Detail of front door. Jeff Wolfram, photography
Inspiration for a large farmhouse front door remodel in DC Metro with a red front door
Inspiration for a large farmhouse front door remodel in DC Metro with a red front door

 Peters Architecture Inc.
Clark Dugger Photography
Freestanding bathtub - large contemporary master gray tile gray floor and porcelain tile freestanding bathtub idea in Los Angeles with flat-panel cabinets, dark wood cabinets, brown walls, a trough sink and gray countertops
Freestanding bathtub - large contemporary master gray tile gray floor and porcelain tile freestanding bathtub idea in Los Angeles with flat-panel cabinets, dark wood cabinets, brown walls, a trough sink and gray countertops
 Everingham Design

Mid-sized country light wood floor and brown floor open concept kitchen photo in Columbus with a farmhouse sink, shaker cabinets, white cabinets, quartzite countertops, white backsplash, marble backsplash, stainless steel appliances, an island and white countertops

 Raptor Construction LLC.
Inspiration for a mid-sized contemporary 3/4 beige tile and stone tile ceramic tile and beige floor doorless shower remodel in Denver with flat-panel cabinets, dark wood cabinets, an undermount sink, marble countertops and white walls





 State Street Interiors
Windmiller Design & Development
****Please click on image for additional details****
Example of a transitional living room design in Cedar Rapids
Example of a transitional living room design in Cedar Rapids

 Studio McGee
Mid-sized country medium tone wood floor and brown floor great room photo in Salt Lake City with white walls
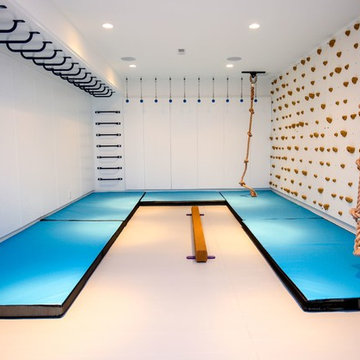
 Smart Playrooms
Abby Flanagan
Inspiration for a transitional gender-neutral home gym remodel in New York
Inspiration for a transitional gender-neutral home gym remodel in New York

 ODS Architecture
Large minimalist kids' green tile and ceramic tile ceramic tile, green floor and single-sink alcove bathtub photo in San Francisco with flat-panel cabinets, medium tone wood cabinets, a wall-mount toilet, white walls, an undermount sink, quartz countertops, a hinged shower door, white countertops and a floating vanity

Sponsored
Columbus, OH

Hope Restoration & General Contracting
Columbus Design-Build, Kitchen & Bath Remodeling, Historic Renovations

 Cathie Hong Interiors
For her third birthday, her mom wanted to gift her a bright, colorful big girl’s room to mark the milestone from crib to bed. We opted for budget-friendly furniture and stayed within our clean and bright aesthetic while still aiming to please our very pink-loving three-year-old.
Photos by Christy Q Photography

 O’Hara Interiors
Martha O'Hara Interiors, Interior Design & Photo Styling | TC Homebuilders | Troy Thies, Photography
Please Note: All “related,” “similar,” and “sponsored” products tagged or listed by Houzz are not actual products pictured. They have not been approved by Martha O’Hara Interiors nor any of the professionals credited. For information about our work, please contact design@oharainteriors.com.
20