
Search results for "Hanging pleasing" in Home Design Ideas

 Lindye Galloway Interiors
Marisa Vitale Photography
www.marisavitale.com
Inspiration for a large cottage light wood floor open concept kitchen remodel in Los Angeles with a farmhouse sink, white cabinets, marble countertops, gray backsplash, black appliances and an island
Inspiration for a large cottage light wood floor open concept kitchen remodel in Los Angeles with a farmhouse sink, white cabinets, marble countertops, gray backsplash, black appliances and an island
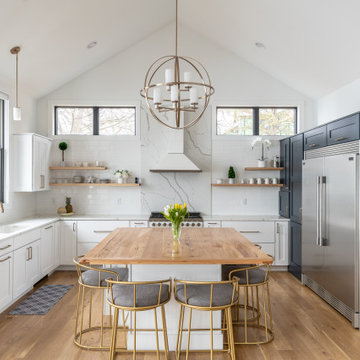
 Curtis Lumber Ballston Spa
This magnificent open kitchen, designed by Curtis Lumber, Inc., makes the most of the lake view. The kitchen features Wellborn Cabinetry in the Bristol Door Style. The perimeter and island cabinetry are Bright White and the Refrigerator Wall is Maple Bleu. The perimeter countertop is quartz and the homeowner built the wood top for the island. Photos property of Curtis Lumber, Inc.

Find the right local pro for your project

 Housing First Minnesota
2020 Artisan Home Tour
Builder: Alma Homes
Photo: Landmark Photography
• For questions on this project including features or finishes, please reach out to the builder of this home.

 John Kraemer & Sons
Builder: John Kraemer & Sons | Architect: Swan Architecture | Interiors: Katie Redpath Constable | Landscaping: Bechler Landscapes | Photography: Landmark Photography

 ProPacific Builders, Inc.
Example of a mid-sized beach style light wood floor and beige floor home yoga studio design in San Diego with white walls


Sponsored
Columbus, OH

Hope Restoration & General Contracting
Columbus Design-Build, Kitchen & Bath Remodeling, Historic Renovations

 O’Hara Interiors
The light fixture over the lower level game table was custom designed by Martha O'Hara Interiors. We selected materials from our client's family farm in order to assemble a functional, light. Martha O'Hara Interiors, Interior Design | L. Cramer Builders + Remodelers, Builder | Troy Thies, Photography | Shannon Gale, Photo Styling
Please Note: All “related,” “similar,” and “sponsored” products tagged or listed by Houzz are not actual products pictured. They have not been approved by Martha O’Hara Interiors nor any of the professionals credited. For information about our work, please contact design@oharainteriors.com.

 Flemington Granite
photo by Kenneth P Volpe, Transposure
Example of a master multicolored tile drop-in bathtub design in Philadelphia
Example of a master multicolored tile drop-in bathtub design in Philadelphia
 TOTAL CONCEPTS

Country wooden u-shaped dark wood floor staircase photo in San Francisco with wooden risers and white walls

 Miriam's River House Designs, LLC
Photo shows the interior of the Japanese Tea House. The four skylights have hand carved overlay screens. The open ceiling shows the beauty of the design. The structure is very sustainable in that the building can be left to age naturally or oiled every few years to retain the wood color.
Photo credits: Dan Drobnick
 M House Development
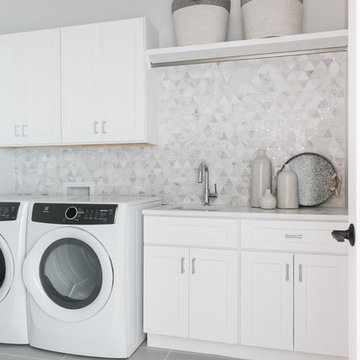
Transitional single-wall gray floor dedicated laundry room photo in Chicago with an undermount sink, shaker cabinets, white cabinets, white walls, a side-by-side washer/dryer and white countertops

 i4design, LLC
Interior Design by Beth Wangman, i4design
Example of a cottage powder room design in Chicago with furniture-like cabinets, blue cabinets, beige walls and a drop-in sink
Example of a cottage powder room design in Chicago with furniture-like cabinets, blue cabinets, beige walls and a drop-in sink

Sponsored
Columbus, OH

Structural Remodeling
Franklin County's Heavy Timber Specialists | Best of Houzz 2020!

 Closet Factory

Embarking on a garage remodeling project is a transformative endeavor that can significantly enhance both the functionality and aesthetics of the space.
By investing in tailored storage solutions such as cabinets, wall-mounted organizers, and overhead racks, one can efficiently declutter the area and create a more organized storage system. Flooring upgrades, such as epoxy coatings or durable tiles, not only improve the garage's appearance but also provide a resilient surface.
Adding custom workbenches or tool storage solutions contributes to a more efficient and user-friendly workspace. Additionally, incorporating proper lighting and ventilation ensures a well-lit and comfortable environment.
A remodeled garage not only increases property value but also opens up possibilities for alternative uses, such as a home gym, workshop, or hobby space, making it a worthwhile investment for both practicality and lifestyle improvement.
 Jodi Fleming Design
jeri koegel

Beach style bathroom photo in Orange County with white cabinets and beige walls
Beach style bathroom photo in Orange County with white cabinets and beige walls

Trendy master bathroom photo in San Francisco with an undermount sink, flat-panel cabinets, light wood cabinets, an undermount tub and beige walls

 company kd, llc.
Susan Schwab
James Maynard from Vantage Imagery
James@vantageimagery.com
Arts and crafts two-story brick flat roof photo in Denver
Arts and crafts two-story brick flat roof photo in Denver




 Nomadic Shack

Corner shower - rustic 3/4 corner shower idea in Minneapolis with open cabinets, distressed cabinets, a vessel sink and gray countertops
17