
Search results for "Hanging pleasing" in Home Design Ideas
 Francesca Owings Interior Design
Kitchen
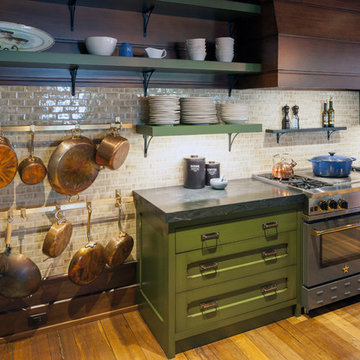
Example of a huge mountain style kitchen design in Grand Rapids
Example of a huge mountain style kitchen design in Grand Rapids
 Buchmann Design
Oscar Zagal

Large trendy white three-story concrete exterior home photo in Los Angeles with a shed roof
Large trendy white three-story concrete exterior home photo in Los Angeles with a shed roof
 O’Hara Interiors
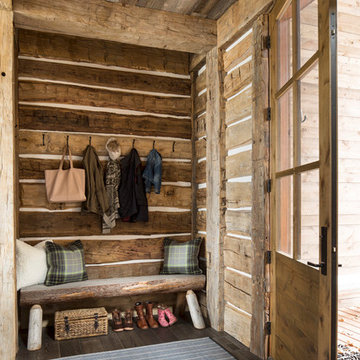
Martha O'Hara Interiors, Interior Design & Photo Styling | Troy Thies, Photography |
Please Note: All “related,” “similar,” and “sponsored” products tagged or listed by Houzz are not actual products pictured. They have not been approved by Martha O’Hara Interiors nor any of the professionals credited. For information about our work, please contact design@oharainteriors.com.
Find the right local pro for your project
 User
UserDavid Lauer Photography

Kitchen - industrial light wood floor kitchen idea in Denver with an undermount sink, white backsplash, stainless steel appliances and two islands
Kitchen - industrial light wood floor kitchen idea in Denver with an undermount sink, white backsplash, stainless steel appliances and two islands

 Inspired Closets by Tom
Large trendy women's porcelain tile and brown floor walk-in closet photo with shaker cabinets and white cabinets



 12/12 Architects & Planners
These clients needed a first-floor shower for their medically-compromised children, so extended the existing powder room into the adjacent mudroom to gain space for the shower. The 3/4 bath is fully accessible, and easy to clean - with a roll-in shower, wall-mounted toilet, and fully tiled floor, chair-rail and shower. The gray wall paint above the white subway tile is both contemporary and calming. Multiple shower heads and wands in the 3'x6' shower provided ample access for assisting their children in the shower. The white furniture-style vanity can be seen from the kitchen area, and ties in with the design style of the rest of the home. The bath is both beautiful and functional. We were honored and blessed to work on this project for our dear friends.
Please see NoahsHope.com for additional information about this wonderful family.

Sponsored
Delaware, OH

Buckeye Basements, Inc.
Central Ohio's Basement Finishing ExpertsBest Of Houzz '13-'21

 Superior Custom Homes & Remodeling
Home Pix Media
Inspiration for a cottage concrete patio kitchen remodel in Nashville with a roof extension
Inspiration for a cottage concrete patio kitchen remodel in Nashville with a roof extension

 Thinkterior LLC
THEME The main theme for this room
is an active, physical and personalized
experience for a growing boy. This was
achieved with the use of bold colors,
creative inclusion of personal favorites
and the use of industrial materials.
FOCUS The main focus of the room is
the 12 foot long x 4 foot high elevated
bed. The bed is the focal point of the
room and leaves ample space for
activity within the room beneath. A
secondary focus of the room is the
desk, positioned in a private corner of
the room outfitted with custom lighting
and suspended desktop designed to
support growing technical needs and
school assignments.
STORAGE A large floor armoire was
built at the far die of the room between
the bed and wall.. The armoire was
built with 8 separate storage units that
are approximately 12”x24” by 8” deep.
These enclosed storage spaces are
convenient for anything a growing boy
may need to put away and convenient
enough to make cleaning up easy for
him. The floor is built to support the
chair and desk built into the far corner
of the room.
GROWTH The room was designed
for active ages 8 to 18. There are
three ways to enter the bed, climb the
knotted rope, custom rock wall, or pipe
monkey bars up the wall and along
the ceiling. The ladder was included
only for parents. While these are the
intended ways to enter the bed, they
are also a convenient safety system to
prevent younger siblings from getting
into his private things.
SAFETY This room was designed for an
older child but safety is still a critical
element and every detail in the room
was reviewed for safety. The raised bed
includes extra long and higher side
boards ensuring that any rolling in bed
is kept safe. The decking was sanded
and edges cleaned to prevent any
potential splintering. Power outlets are
covered using exterior industrial outlets
for the switches and plugs, which also
looks really cool.

 Aria Stone Gallery
Designed by Barbara Gilbert Interiors
Inspiration for a mid-sized transitional ceramic tile kitchen/dining room combo remodel in Dallas with beige walls and no fireplace
Inspiration for a mid-sized transitional ceramic tile kitchen/dining room combo remodel in Dallas with beige walls and no fireplace
 Hierarchy Architecture + Design, PLLC

The laundry room / mudroom in this updated 1940's Custom Cape Ranch features a Custom Millwork mudroom closet and shaker cabinets. The classically detailed arched doorways and original wainscot paneling in the living room, dining room, stair hall and bedrooms were kept and refinished, as were the many original red brick fireplaces found in most rooms. These and other Traditional features were kept to balance the contemporary renovations resulting in a Transitional style throughout the home. Large windows and French doors were added to allow ample natural light to enter the home. The mainly white interior enhances this light and brightens a previously dark home.
Architect: T.J. Costello - Hierarchy Architecture + Design, PLLC
Interior Designer: Helena Clunies-Ross

 River Road Farms
Imagine walking outside your home and pulling fresh fruit off the stem. Espalier fruit trees are like having an orchard in your own yard. Plus, in addition to producing delicious fruit, the ornamental shapes have a high wow-factor and require a small footprint. Fruiting espalier trees are available from River Road Farms in a variety of designs. Please call 800-297-1435 or email RIVERRD@USIT.NET for availability.
 SHOPHOUSE
Kyle Born Photography
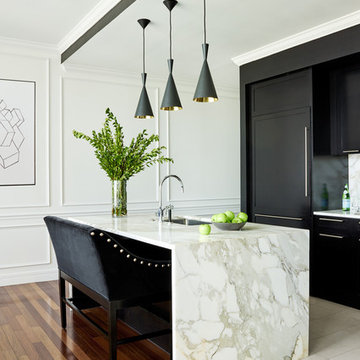
Inspiration for a contemporary kitchen remodel in Philadelphia with an undermount sink, flat-panel cabinets, paneled appliances and an island
Inspiration for a contemporary kitchen remodel in Philadelphia with an undermount sink, flat-panel cabinets, paneled appliances and an island



 Stillwater Architecture L.L.C.
Modern ski chalet with walls of windows to enjoy the mountainous view provided of this ski-in ski-out property. Formal and casual living room areas allow for flexible entertaining.
Construction - Bear Mountain Builders
Interiors - Hunter & Company
Photos - Gibeon Photography

 Barbara Gisel Design

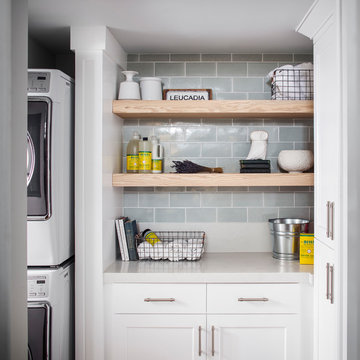
Elegant galley painted wood floor and multicolored floor dedicated laundry room photo in Philadelphia with beaded inset cabinets, beige cabinets, beige walls and a side-by-side washer/dryer
 Corine Maggio Design
Photo courtesy of Chipper Hatter
Inspiration for a large transitional kitchen remodel in San Francisco
Inspiration for a large transitional kitchen remodel in San Francisco

 Anthony J. Vallée
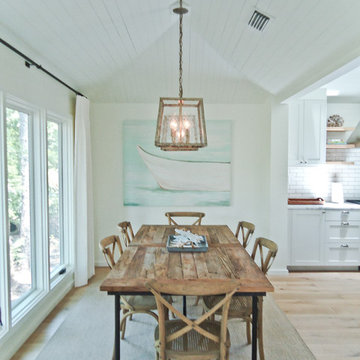
The client was excited to purchase a home in the beautiful resort of Sandestin, but was not pleased with the dark interiors, heavy mouldings, tile floors, dated fixtures and heavy feel of the interior of the home. We solved their problems by completely renovating the interiors. Ceilings were raised, floors were replaced, cabinetry and fixtures were replaced and a problem area in the living room was solved. They now have the open, clean, airy beach home of their dreams and I couldn't be more pleased with how this home turned out for them.
anthony vallee

 Mom's Design Build
Example of a small classic backyard brick patio design in Minneapolis with a fireplace and a pergola
34