
Search results for "Hanging tools" in Home Design Ideas




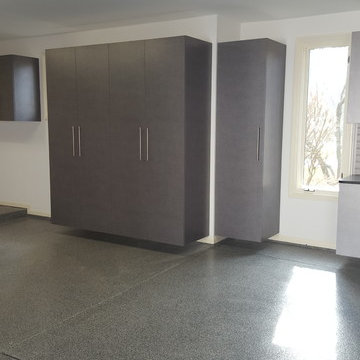
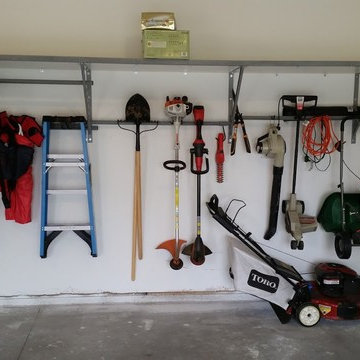
 Tailored Living / Premier Garage of Naperville
Pewter Cabinets and Graphite Epoxy Flooring System
Inspiration for a large contemporary attached two-car garage workshop remodel in Chicago
Inspiration for a large contemporary attached two-car garage workshop remodel in Chicago
Find the right local pro for your project
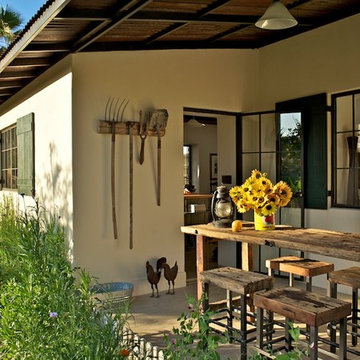
 Dorman Associates, Inc.
Photo Credit: Rigoberto Moreno
Inspiration for a farmhouse side yard concrete paver patio remodel with a roof extension
Inspiration for a farmhouse side yard concrete paver patio remodel with a roof extension


 Euro Tech Cabinetry and Remodeling Corp
Contractor: Ed Saloga Design Build
Custom cabinetry: Euro Tech Cabinetry & Remodeling Corp.
Inspiration for a farmhouse l-shaped medium tone wood floor eat-in kitchen remodel in Chicago with a farmhouse sink, shaker cabinets, white cabinets, white backsplash, subway tile backsplash, stainless steel appliances and an island
Inspiration for a farmhouse l-shaped medium tone wood floor eat-in kitchen remodel in Chicago with a farmhouse sink, shaker cabinets, white cabinets, white backsplash, subway tile backsplash, stainless steel appliances and an island


Sponsored
Columbus, OH

Structural Remodeling
Franklin County's Heavy Timber Specialists | Best of Houzz 2020!



 Studio Shed - Live Large. Build Small.
4x8 Pinyon Studio SHED - these are a great way to store anything from lawn tools to art supplies or athletic gear. The Pinyon comes flat packed and is shipped as a DIY installation - a 1-2 day project depending on your building experience. One owner had his up in just 3 hours! Many choose to install their Pinyon against the side of their home. Pictured here: a Pinyon sits perpendicular to it's big brother, a 10x12 Studio Shed home office.


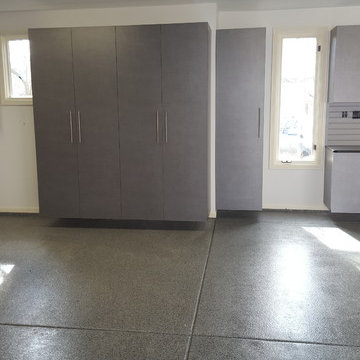 Tailored Living / Premier Garage of Naperville
Custom cabinets to work between the windows and allow as much storage for the kids sports equipment. Custom sizes made to fit and still allow great work ability.

 Tanya Capaldo Designs
Photography by Eric Roth
Inspiration for a large transitional l-shaped light wood floor open concept kitchen remodel in Boston with an undermount sink, glass-front cabinets, gray cabinets, marble countertops, white backsplash, porcelain backsplash, stainless steel appliances and an island
Inspiration for a large transitional l-shaped light wood floor open concept kitchen remodel in Boston with an undermount sink, glass-front cabinets, gray cabinets, marble countertops, white backsplash, porcelain backsplash, stainless steel appliances and an island

 Ben Herzog
Mid-sized transitional galley ceramic tile and white floor dedicated laundry room photo in New York with a farmhouse sink, shaker cabinets, green cabinets, quartz countertops, white backsplash, quartz backsplash, white walls, a side-by-side washer/dryer and white countertops




 Dan Nelson, Designs Northwest Architects
Photography by Lucas Henning.
Garage - contemporary garage idea in Seattle
Garage - contemporary garage idea in Seattle
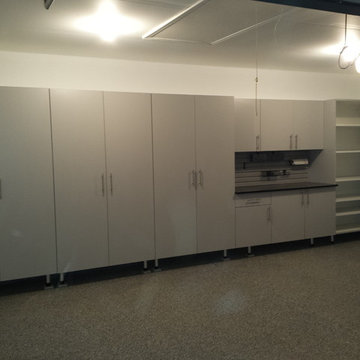 Tailored Living / Premier Garage of Naperville
Garage workshop - mid-sized traditional attached two-car garage workshop idea in Chicago

 Honest Living
Drop-in bathtub - mid-sized contemporary master green tile and ceramic tile slate floor, double-sink, exposed beam, black floor and vaulted ceiling drop-in bathtub idea in Chicago with flat-panel cabinets, light wood cabinets, an integrated sink, solid surface countertops, white countertops and a floating vanity

 John Kraemer & Sons
Builder: John Kraemer & Sons | Architect: TEA2 Architects | Interior Design: Marcia Morine | Photography: Landmark Photography
Home design - rustic open concept medium tone wood floor home design idea in Minneapolis with brown walls, a standard fireplace, a stone fireplace and a concealed tv
Home design - rustic open concept medium tone wood floor home design idea in Minneapolis with brown walls, a standard fireplace, a stone fireplace and a concealed tv


 After Paint, LLC
Example of a mid-sized transitional brown floor and carpeted reach-in closet design with open cabinets and white cabinets

 DC Design House
Playroom design: Katherine Vernot-Jonas, Katherine Vernot-Jonas Designs
Photo: Angie Seckinger
Trendy kids' room photo in DC Metro
Trendy kids' room photo in DC Metro

 Pottery Barn
Example of a transitional side yard concrete paver patio container garden design in Sacramento with no cover
16