
Search results for "Hanging tools" in Home Design Ideas

 LEICHT New York
Kitchen - contemporary dark wood floor kitchen idea in New York with flat-panel cabinets

 BluPath Design
The Jelinek country residence is nestled in a Cragsmoor, New York, cottage community in the Catskill Mountains. The expansion and renovation of this simple farmhouse created a bright, sunlit breakfast room off a kitchen outfitted with Shaker-style cherry cabinets and granite countertops. The new kitchen showcases the owner’s collection of farm tools and folk-art objects in open shelves that integrated lights and electrical outlets.
The renovation also included the construction of a new front entry to a large wraparound porch, new lighting, custom walnut occasional tables and built-in library and stereo cabinetry.
Photo Credit
Carol Bates/Bates Photography

 chadbourne + doss architects
The Cycle House by chadbourne + doss architects includes a bike shop for the storage and maintenance of 18 bikes and opens to an enclosed work yard.
photo by Benjamin Benschneider
Find the right local pro for your project

 Valet Custom Cabinets & Closets - Larry Fox
Weiller - 2014
Example of a classic home design design in San Francisco
Example of a classic home design design in San Francisco

 Kahn Design Associates
photos by Ken Gutmaker
Inspiration for a transitional kitchen remodel in San Francisco with open cabinets, white cabinets, wood countertops, white backsplash and stainless steel appliances
Inspiration for a transitional kitchen remodel in San Francisco with open cabinets, white cabinets, wood countertops, white backsplash and stainless steel appliances

 Realty Restoration, LLC
Christopher Davison, AIA
Example of a large minimalist galley utility room design in Austin with an utility sink, shaker cabinets, white cabinets, quartz countertops, a side-by-side washer/dryer and brown walls
Example of a large minimalist galley utility room design in Austin with an utility sink, shaker cabinets, white cabinets, quartz countertops, a side-by-side washer/dryer and brown walls



 Inspired Closets of Greater Boston
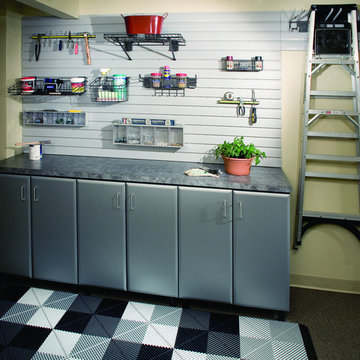
A mix of bottles, boxes, brushes, and brooms stay organized and hidden inside cabinets, presenting a clean face to the world. Steel tracks inside the door hold moveable wire baskets and hooks, and cabinet shelves are positioned to keep baskets from bumping when you close the door.
 Tailored Living / Premier Garage of Naperville

This custom workbench is every handyman's dream setup. Storage and lighting for any project thrown your way.
Mid-sized trendy attached two-car garage workshop photo in Chicago
Mid-sized trendy attached two-car garage workshop photo in Chicago
 Twelve Stones Designs, LLC
C.L. Fry Photo
Utility room - mid-sized transitional master and galley brown tile and ceramic tile ceramic tile and gray floor utility room idea in Austin with an undermount sink, quartz countertops, shaker cabinets, brown cabinets, a stacked washer/dryer and gray walls
Utility room - mid-sized transitional master and galley brown tile and ceramic tile ceramic tile and gray floor utility room idea in Austin with an undermount sink, quartz countertops, shaker cabinets, brown cabinets, a stacked washer/dryer and gray walls

 PB Kitchen Design

Utility cabinet in Laundry Room
Utility room - large scandinavian medium tone wood floor utility room idea in Chicago with gray cabinets, quartz countertops, gray walls, a side-by-side washer/dryer and recessed-panel cabinets
Utility room - large scandinavian medium tone wood floor utility room idea in Chicago with gray cabinets, quartz countertops, gray walls, a side-by-side washer/dryer and recessed-panel cabinets

 Studio Shed - Live Large. Build Small.
10x12 Studio Shed home office - Lifestyle Interior plus our added height option. The standard height of most models is 8'6" but you can choose to add 1 or even 2 extra feet of ceiling height. Our small kit "Pinyon" sits perpendicular to the office, holding garden tools and other supplies in a 4x8 footprint. The concrete pad, which extends to serve as the interior floor as well, was poured and stained by the home owner once the design phase of his project was complete.
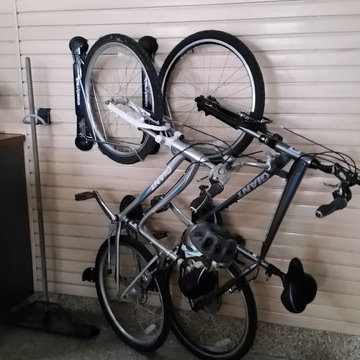 Tailored Living / Premier Garage of Naperville
Custom Steady Rack Bike Racks. These racks allow you to roll the bike onto the rack and turn sideways for maximum storage and room. Great for kids!
Garage workshop - mid-sized contemporary attached garage workshop idea in Chicago
Garage workshop - mid-sized contemporary attached garage workshop idea in Chicago

Sponsored
Columbus, OH

Structural Remodeling
Franklin County's Heavy Timber Specialists | Best of Houzz 2020!



 LTB Designs
Who says that workbenches are only for a man. This one is just as much hers as it is his. Don't you just love the pink toolbelt!
Inspiration for a mid-sized industrial two-car garage remodel in DC Metro
Inspiration for a mid-sized industrial two-car garage remodel in DC Metro



Sponsored
Columbus, OH

Snider & Metcalf Interior Design, LTD
Leading Interior Designers in Columbus, Ohio & Ponte Vedra, Florida
 Clean Design
Donna Dotan Photography Inc.

Bedroom and mid-sized trendy girl dark wood floor kids' bedroom photo in New York with blue walls
Bedroom and mid-sized trendy girl dark wood floor kids' bedroom photo in New York with blue walls


5