
Search results for "Hanging wall units" in Home Design Ideas
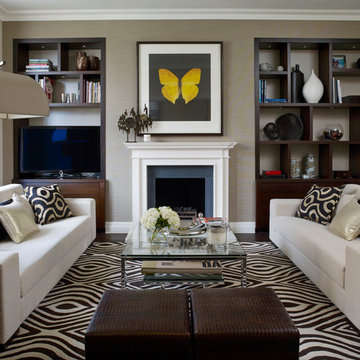
Living room - transitional formal dark wood floor living room idea in London with gray walls, a standard fireplace, a stone fireplace and a tv stand

 Patty Kennedy Interiors, LLC
Rob Karosis Photography
Inspiration for a contemporary kitchen remodel in Boston with flat-panel cabinets, white cabinets and stainless steel appliances
Inspiration for a contemporary kitchen remodel in Boston with flat-panel cabinets, white cabinets and stainless steel appliances

 Reference Media Inc
Inspiration for a mid-sized 1960s open concept and formal medium tone wood floor and brown floor living room remodel in Seattle with white walls, a wall-mounted tv and no fireplace
Find the right local pro for your project
 Robert Kaner Interior Design
 Albert Vecerka/Esto

Example of a large trendy master carpeted and blue floor bedroom design in New York with beige walls and no fireplace
Example of a large trendy master carpeted and blue floor bedroom design in New York with beige walls and no fireplace
 Dynamic Design and Wood

Custom built wall unit with molding to accent - inbuilt fireplace, backsplash and painted walls to accent
Mycal Miccio
Inspiration for a multicolored and mid-sized country wood and open concept ceramic tile home theater remodel in Orlando with blue walls
Inspiration for a multicolored and mid-sized country wood and open concept ceramic tile home theater remodel in Orlando with blue walls
 Luxury Homes Photography
Fraser Almeida
www.luxuryhomesphotography.com

Inspiration for a contemporary dining room remodel in Las Vegas with gray walls
Inspiration for a contemporary dining room remodel in Las Vegas with gray walls

 Wise Design & Remodel LLC
Vanity cabinets with knotty alder shaker doors. Top knobs square bar pulls.
Delta Stryke matte black 3 hole faucets on Kohler Ladena undermount sinks. White Quartz counters and backsplash.
Nickel gap wood planks painted Pure White.
Black 12" x 24" porcelain floor and wall tile - Matte Black.
Mirrors from Pottery barn.

Sponsored
Sunbury, OH

J.Holderby - Renovations
Franklin County's Leading General Contractors - 2X Best of Houzz!

 Keystone Millworks Inc
Addison Hill Photography
Cottage dark wood floor mudroom photo in Atlanta with white walls
Cottage dark wood floor mudroom photo in Atlanta with white walls

 Florida Designer Cabinetry
Custom Contemporary Cabinetry
Dimmable Warm White LED Lights
Magnolia/Guyana Color Combo
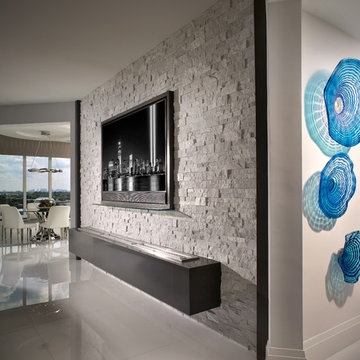
Living room - large modern open concept marble floor and beige floor living room idea in Miami with white walls, no fireplace and a media wall
Living room - large modern open concept marble floor and beige floor living room idea in Miami with white walls, no fireplace and a media wall

 Lindsey Hene
Christina Wedge
Bedroom - mid-sized eclectic carpeted bedroom idea in Atlanta with green walls
Bedroom - mid-sized eclectic carpeted bedroom idea in Atlanta with green walls

 Fitch Design Company
Aloe cabinets, wall mount porcelain sink and porcelain utility sink create this vintage laundry room.
Inspiration for a mid-sized transitional laundry room remodel in Seattle
Inspiration for a mid-sized transitional laundry room remodel in Seattle

 Sparrow Lane Interiors Inc.
Transitional single-wall brown floor dedicated laundry room photo in Toronto with a farmhouse sink, shaker cabinets, gray cabinets, gray walls, a side-by-side washer/dryer and white countertops

 Nanette Wong
Photo: Nanette Wong © 2014 Houzz
Example of a small eclectic men's medium tone wood floor closet design in San Francisco with open cabinets
Example of a small eclectic men's medium tone wood floor closet design in San Francisco with open cabinets



 MileStone Community Builders
Example of a mid-sized trendy open concept medium tone wood floor living room design in Austin with gray walls and a wall-mounted tv

 Ann Lowengart Interiors
To eliminate an inconsistent layout, we removed the wall dividing the dining room from the living room and added a polished brass and ebonized wood handrail to create a sweeping view into the living room. To highlight the family’s passion for reading, we created a beautiful library with custom shelves flanking a niche wallpapered with Flavor Paper’s bold Glow print with color-coded book spines to add pops of color. Tom Dixon pendant lights, acrylic chairs, and a geometric hide rug complete the look.

 Pamela Dailey Design
Example of a mid-sized transitional 3/4 white tile and subway tile mosaic tile floor alcove shower design in New York with open cabinets, white cabinets, white walls, an undermount sink, a one-piece toilet, marble countertops, a hinged shower door and gray countertops

 Von Fitz Design
Bethany Nauert Photography
Example of a classic l-shaped laundry room design in Los Angeles with gray cabinets, recessed-panel cabinets, a side-by-side washer/dryer and white countertops
Example of a classic l-shaped laundry room design in Los Angeles with gray cabinets, recessed-panel cabinets, a side-by-side washer/dryer and white countertops


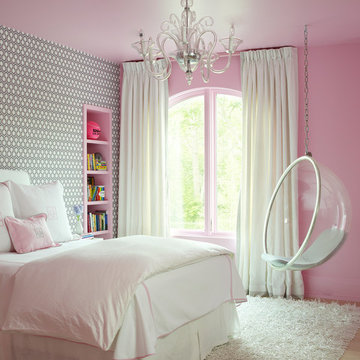
 Katie Scott Design
Kids' bedroom - bedroom transitional girl light wood floor and beige floor kids' bedroom idea in Houston with multicolored walls


 Smith & Ragsdale Interior Design
While this new home had an architecturally striking exterior, the home’s interior fell short in terms of true functionality and overall style. The most critical element in this renovation was the kitchen and dining area, which needed careful attention to bring it to the level that suited the home and the homeowners.
As a graduate of Culinary Institute of America, our client wanted a kitchen that “feels like a restaurant, with the warmth of a home kitchen,” where guests can gather over great food, great wine, and truly feel comfortable in the open concept home. Although it follows a typical chef’s galley layout, the unique design solutions and unusual materials set it apart from the typical kitchen design.
Polished countertops, laminated and stainless cabinets fronts, and professional appliances are complemented by the introduction of wood, glass, and blackened metal – materials introduced in the overall design of the house. Unique features include a wall clad in walnut for dangling heavy pots and utensils; a floating, sculptural walnut countertop piece housing an herb garden; an open pantry that serves as a coffee bar and wine station; and a hanging chalkboard that hides a water heater closet and features different coffee offerings available to guests.
The dining area addition, enclosed by windows, continues to vivify the organic elements and brings in ample natural light, enhancing the darker finishes and creating additional warmth.
Photography by Ira Montgomery
32