
Search results for "Hanging wall units" in Home Design Ideas



 Wade Weissmann Architecture

A large countertop trough sink suggests country charm.
Example of a country bathroom design in Milwaukee with open cabinets, dark wood cabinets, beige walls and a trough sink
Example of a country bathroom design in Milwaukee with open cabinets, dark wood cabinets, beige walls and a trough sink
Find the right local pro for your project
 Mezzanotte Carpentry
Karina Perez

Example of a mid-sized trendy master concrete floor bedroom design in Miami with white walls
Example of a mid-sized trendy master concrete floor bedroom design in Miami with white walls

 Planning and Building, Inc
Example of a small transitional l-shaped dark wood floor and brown floor dedicated laundry room design in Miami with a drop-in sink, shaker cabinets, white cabinets, marble countertops, white walls, a side-by-side washer/dryer and white countertops
 European Closet & Cabinet
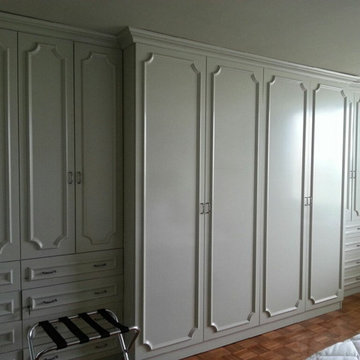
A wall where there was nothing now has a custom full wall unit, complete with drawers, shelves and tons of hanging space. This unit features applied moldings and a crown to make it look special. It was painted to make it feel buttery smooth.

 TINEKE TRIGGS
Childrens' room - bedroom and mid-sized transitional girl carpeted and gray floor childrens' room idea in San Francisco with multicolored walls

Sponsored
Delaware, OH

Buckeye Basements, Inc.
Central Ohio's Basement Finishing ExpertsBest Of Houzz '13-'21



 ALISONDAMONTE
Photo © Bruce Damonte
Living room - eclectic dark wood floor living room idea in San Francisco with white walls
Living room - eclectic dark wood floor living room idea in San Francisco with white walls

 HSH Interiors
Small trendy single-wall beige floor and light wood floor laundry closet photo in San Francisco with white cabinets, white walls, a stacked washer/dryer, white countertops and flat-panel cabinets

 College City Design Build
Inspiration for a large transitional gender-neutral carpeted and gray floor walk-in closet remodel in Minneapolis with open cabinets and white cabinets

 Contempo Space

The Extra Tall Aventa bedroom wall unit is a contemporary combination of drawer storage with space for a flat screen TV, plus double door wardrobe cabinets on each side... AND six extra doors of storage on top!
This wall unit can be customized further by adding additional shelves and hang rods if desired.
At each side are double wide wardrobe closets, each with its own hang rod for hanging clothes storage.


 Bella Systems - Custom Closets
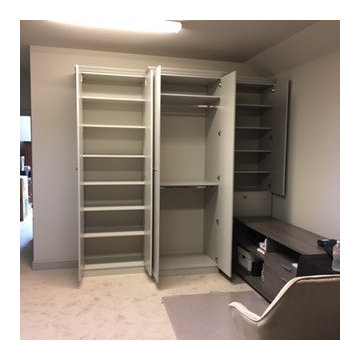
This is a wall unit built in to a home office living area. It contains adjustable shelving, hanging storage and a large tilt out which is perfect for linens and pillows! The unit is built in a folkstone grey with crown molding and doors.
 Bella Systems - Custom Closets
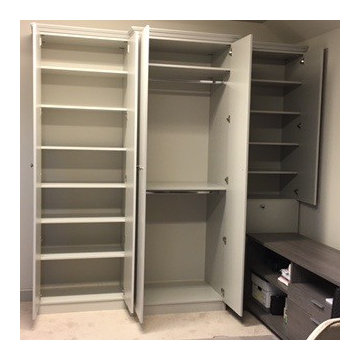
This is a wall unit built in to a home office living area. It contains adjustable shelving, hanging storage and a large tilt out which is perfect for linens and pillows! The unit is built in a folkstone grey with crown molding and doors.

 Heartwood Corp
Walk-in closet - small transitional gender-neutral medium tone wood floor and brown floor walk-in closet idea in New York with open cabinets and white cabinets

 Amuneal Manufacturing Corp.
This version of Amuneal’s Collector’s Shelving Unit features solid machined brass fittings and posts with a wire mesh surround in a warm brass finish. The unit mounts to the wall to support a series of easily adjustable glass shelves. All of our Collector’s Shelving Units are fabricated in Amuneal’s Philadelphia-based furniture studio and can be customized as required for residential and commercial spaces.

Sponsored
Columbus, OH

Structural Remodeling
Franklin County's Heavy Timber Specialists | Best of Houzz 2020!

 Chango
Interior Design, Interior Architecture, Custom Millwork Design, Furniture Design, Art Curation, & AV Design by Chango & Co.
Photography by Sean Litchfield
See the feature in Domino Magazine

 Design Directions
Utility room - large transitional galley ceramic tile and gray floor utility room idea in Oklahoma City with an undermount sink, shaker cabinets, white cabinets, gray walls, a stacked washer/dryer, marble countertops and gray countertops
 Great Neighborhood Homes

Seated home bar - transitional galley seated home bar idea in Minneapolis with flat-panel cabinets, light wood cabinets, beige backsplash and matchstick tile backsplash
10