
Search results for "Hanging" in Home Design Ideas

 CRH Interior Design, LLC
A playful and modern kids room designed by Bella Vici, a design firm located in Oklahoma City. 405-702-9735
Shop online: http://bellavici.com

 Ronda Batchelor
Ronda Batchelor's laundry room is supper efficent now. She took used cabinets and spray painted them gray, faux painted a second hand countertop to create a folding table. Dirty clothes bins tuck neatly underneath.
 BRYJO Roofing and Remodeling
Ken Vaughn Photography
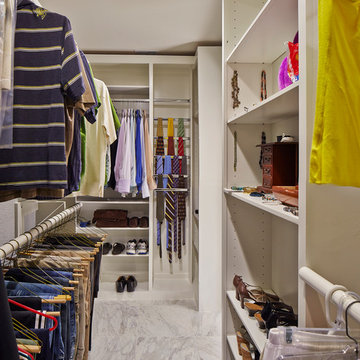
Example of a transitional walk-in closet design in Dallas
Example of a transitional walk-in closet design in Dallas
Find the right local pro for your project

 CG&S Design-Build
photography by Andrea Calo • Maharam Symmetry wallpaper in "Patina" • custom cabinetry by Amazonia Cabinetry painted Benjamin Moore 1476 "Squirrel Tail" • polished Crema Marfil countertop • Solids in Design tile backsplash in bone matte • Artesso faucet by Brizo • Isla Intarsia 8” Hex tile floor by Kingwood in "nut" • Emtek 86213 satin nickel cabinet knobs • Leona Hamper from World Market

 Paradise Restored Landscaping & Exterior Design
cedar fencing, Covered Structures, decking, outdoor cookstation, outdoor living space,
Deck - transitional deck idea in Portland with decking and a bbq area
Deck - transitional deck idea in Portland with decking and a bbq area

 Chango
Interior Design, Interior Architecture, Custom Millwork Design, Furniture Design, Art Curation, & AV Design by Chango & Co.
Photography by Sean Litchfield
See the feature in Domino Magazine
 Astro Design Inc.

This old tiny kitchen now boasts big space, ideal for a small family or a bigger gathering. It's main feature is the customized black metal frame that hangs from the ceiling providing support for two natural maple butcher block shevles, but also divides the two rooms. A downdraft vent compliments the functionality and aesthetic of this installation.
The kitchen counters encroach into the dining room, providing more under counter storage. The concept of a proportionately larger peninsula allows more working and entertaining surface. The weightiness of the counters was balanced by the wall of tall cabinets. These cabinets provide most of the kitchen storage and boast an appliance garage, deep pantry and a clever lemans system for the corner storage.
Design: Astro Design Centre, Ottawa Canada
Photos: Doublespace Photography

Sponsored
Columbus, OH

Hope Restoration & General Contracting
Columbus Design-Build, Kitchen & Bath Remodeling, Historic Renovations
 JK Designs
Miranda Reger

Example of a bedroom trendy girl carpeted and beige floor kids' bedroom design in Charlotte with white walls
Example of a bedroom trendy girl carpeted and beige floor kids' bedroom design in Charlotte with white walls

 Wilcox Architecture
Josh Beeman Photography
Inspiration for a transitional single-wall dark wood floor and brown floor dedicated laundry room remodel in Cincinnati with an undermount sink, recessed-panel cabinets, white cabinets, blue walls, a stacked washer/dryer and black countertops
Inspiration for a transitional single-wall dark wood floor and brown floor dedicated laundry room remodel in Cincinnati with an undermount sink, recessed-panel cabinets, white cabinets, blue walls, a stacked washer/dryer and black countertops

 Distinctive Countertops and Cabinetry
Large trendy gender-neutral travertine floor dressing room photo with flat-panel cabinets and dark wood cabinets

 Bayview Builders
David Burroughs
Mountain style galley kitchen photo in Baltimore with an undermount sink, shaker cabinets, white cabinets, stone tile backsplash and an island
Mountain style galley kitchen photo in Baltimore with an undermount sink, shaker cabinets, white cabinets, stone tile backsplash and an island
 Katie Grace Designs

Transitional l-shaped gray floor dedicated laundry room photo in Little Rock with an undermount sink, recessed-panel cabinets, white cabinets, a side-by-side washer/dryer and gray countertops
 Urban Restoration

Inspiration for a contemporary medium tone wood floor and brown floor family room remodel in Seattle with white walls, a hanging fireplace and a wall-mounted tv

Sponsored
Columbus, OH
Hope Restoration & General Contracting
Columbus Design-Build, Kitchen & Bath Remodeling, Historic Renovations


 essential design + build
Ofer Wolberger
Example of a large trendy u-shaped medium tone wood floor kitchen design in New York with recessed-panel cabinets, quartz countertops, an island, an undermount sink and green cabinets
Example of a large trendy u-shaped medium tone wood floor kitchen design in New York with recessed-panel cabinets, quartz countertops, an island, an undermount sink and green cabinets
 RACHEL LARRAINE INTERIORS
Laura Christin Photography

Eclectic master bedroom photo in San Diego with white walls
Eclectic master bedroom photo in San Diego with white walls

 Altura Architects
Bright laundry room with a rustic touch. Distressed wood countertop with storage above. Industrial looking pipe was install overhead to hang laundry. We used the timber frame of a century old barn to build this rustic modern house. The barn was dismantled, and reassembled on site. Inside, we designed the home to showcase as much of the original timber frame as possible.
Photography by Todd Crawford







 Chelsea Design + Construction
Laundry Room with Stackable Washer and Dryer.
Example of a mid-sized classic l-shaped gray floor and porcelain tile dedicated laundry room design in Los Angeles with recessed-panel cabinets, gray cabinets, marble countertops, beige walls and a stacked washer/dryer
Example of a mid-sized classic l-shaped gray floor and porcelain tile dedicated laundry room design in Los Angeles with recessed-panel cabinets, gray cabinets, marble countertops, beige walls and a stacked washer/dryer
14