
Search results for "Hanging" in Home Design Ideas

 Fan Diego - The Ceiling Fan Stores
Inspiration for a large transitional master carpeted bedroom remodel in San Diego with beige walls and no fireplace

 RACHEL LARRAINE INTERIORS
Laura Christin Photography
Eclectic master bedroom photo in San Diego with white walls
Eclectic master bedroom photo in San Diego with white walls

 Stone Construction of the South
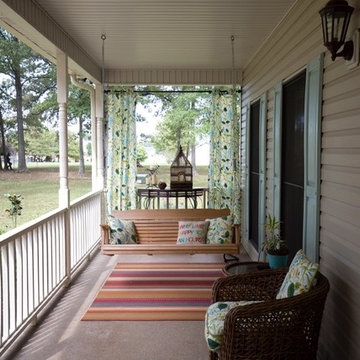
This is an example of a mid-sized coastal tile screened-in back porch design in San Diego with a roof extension.
Find the right local pro for your project

 Tennessee Barn Doors
Inspiration for a large mediterranean master carpeted bedroom remodel in Nashville with beige walls and no fireplace

 User
UserMichelle Peek Photography
Example of a large trendy granite floor entryway design in Toronto with white walls and a medium wood front door
Example of a large trendy granite floor entryway design in Toronto with white walls and a medium wood front door

 Altura Architects
Bright laundry room with a rustic touch. Distressed wood countertop with storage above. Industrial looking pipe was install overhead to hang laundry. We used the timber frame of a century old barn to build this rustic modern house. The barn was dismantled, and reassembled on site. Inside, we designed the home to showcase as much of the original timber frame as possible.
Photography by Todd Crawford
 Tennessee Barn Doors
Once again the function of the sliding door resolves space issues and add beauty
Example of a mid-sized mountain style master dark wood floor bedroom design in Nashville with beige walls and no fireplace
Example of a mid-sized mountain style master dark wood floor bedroom design in Nashville with beige walls and no fireplace



 Classic Lighting & Design Inc
TEAL AND BROWN VASES, MURRAY FEISS FIXTURES
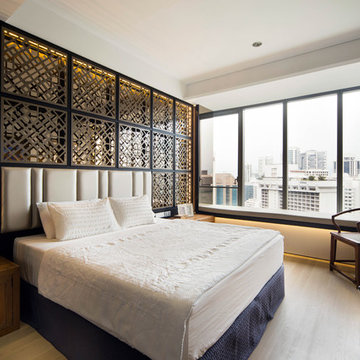
Mid-sized minimalist master medium tone wood floor bedroom photo in Other with gray walls and no fireplace
Mid-sized minimalist master medium tone wood floor bedroom photo in Other with gray walls and no fireplace


 Chamberlain Renovations LLC
Mid-sized trendy gender-neutral medium tone wood floor and brown floor walk-in closet photo in Raleigh with open cabinets and white cabinets

 Eminent Interior Design
Inspiration for a timeless u-shaped utility room remodel in Minneapolis with an undermount sink, shaker cabinets, white cabinets, pink walls, a stacked washer/dryer and white countertops

 K Interiors
Inspiration for a large scandinavian master light wood floor and brown floor bedroom remodel in San Francisco with blue walls

 Native Staging
Example of a trendy gender-neutral light wood floor and beige floor kids' room design in Los Angeles with white walls

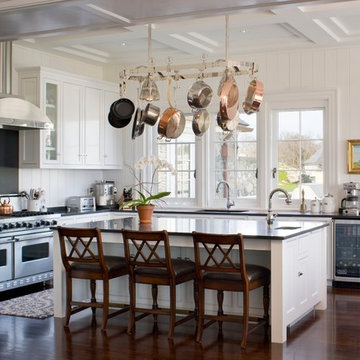 Wetstone Design & Millwork Llc
Elegant dark wood floor kitchen photo in Providence with an undermount sink, beaded inset cabinets, white cabinets, stainless steel appliances and an island

 Inspired Closets Anchorage
Slat wall storage for garden tools and supplies taken by Alaska Premier Closets
Inspiration for a small contemporary home design remodel in Other
Inspiration for a small contemporary home design remodel in Other

 Matt Lancia Signature Homes
Inspiration for a small cottage medium tone wood floor powder room remodel in Other with a two-piece toilet, green walls and a pedestal sink
 Tennessee Barn Doors
single rolling 3/4 X barn door
Hallway - large rustic dark wood floor hallway idea in Nashville with gray walls
Hallway - large rustic dark wood floor hallway idea in Nashville with gray walls

Sponsored
Columbus, OH

Snider & Metcalf Interior Design, LTD
Leading Interior Designers in Columbus, Ohio & Ponte Vedra, Florida

 barlow reid design
Kerri Torrey Photography
Example of a transitional gray floor dedicated laundry room design in Toronto with an undermount sink, shaker cabinets, white cabinets, gray walls, a side-by-side washer/dryer and white countertops
Example of a transitional gray floor dedicated laundry room design in Toronto with an undermount sink, shaker cabinets, white cabinets, gray walls, a side-by-side washer/dryer and white countertops

 Tweak Your Space
Example of a mid-sized transitional girl dark wood floor and brown floor kids' room design in Tampa with gray walls
17