
Search results for "Hanging" in Home Design Ideas
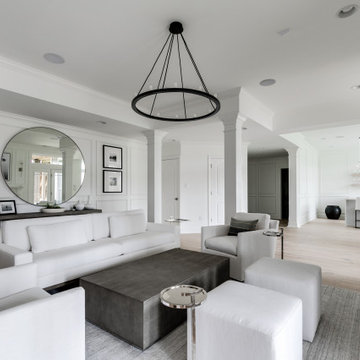
Inspiration for a contemporary light wood floor and beige floor living room remodel in Richmond with white walls
 Allison Lind Interiors
Wynne H Earle Photography

Kitchen - eclectic l-shaped dark wood floor kitchen idea in Seattle with a farmhouse sink, shaker cabinets, blue cabinets, white backsplash, subway tile backsplash, black appliances, an island and white countertops
Kitchen - eclectic l-shaped dark wood floor kitchen idea in Seattle with a farmhouse sink, shaker cabinets, blue cabinets, white backsplash, subway tile backsplash, black appliances, an island and white countertops
Find the right local pro for your project
 STUDIO 8 DESIGN INC

Reach-in closet - country gender-neutral gray floor reach-in closet idea in Toronto
 Montgomery Custom Homes
Shoot 2 Sell
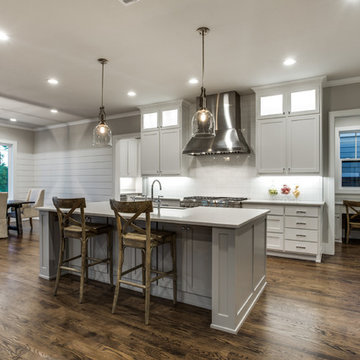
Eat-in kitchen - mid-sized cottage single-wall dark wood floor eat-in kitchen idea in Dallas with a farmhouse sink, shaker cabinets, white cabinets, white backsplash, subway tile backsplash, stainless steel appliances, an island and solid surface countertops
Eat-in kitchen - mid-sized cottage single-wall dark wood floor eat-in kitchen idea in Dallas with a farmhouse sink, shaker cabinets, white cabinets, white backsplash, subway tile backsplash, stainless steel appliances, an island and solid surface countertops

Mid-sized transitional gender-neutral carpeted and beige floor walk-in closet photo in Omaha with white cabinets and flat-panel cabinets
 Kendall Lighting Center

Mid-sized trendy dark wood floor and brown floor entryway photo in Other with white walls and a white front door


 Kendall Lighting Center

Mid-sized trendy dark wood floor and brown floor enclosed dining room photo in Other with gray walls and no fireplace

 North Fork Design Co.
Dedicated laundry room - small transitional single-wall dedicated laundry room idea in Boston

 Wanda Ely Architect Inc.
The bathroom is generously lit by natural light from two skylights above. A subtle but graphic pattern plays with the finish of standard white subway tile and wraps all sides of the ‘wet-room.’ A wall-hung toilet floats off the floor and makes for easy cleaning.
Photo by Scott Norsworthy

 Adrienne DeRosa
Kiel's woodworking talents are in full effect in the kitchen. Rather than incorporate pre-fabricated cabinets into the newly rebuilt space, he decided to build them himself, affording the home the custom work that it so deserves. "It didn't make sense to put in the same fiberboard cabinetry that was there before", he confesses. Part of the plan called for open shelving up top to show off Chelsea's colorful plate collection. "One of the perks of being married to a wood worker", Chelsea jokes, "is having an entire kitchen worth of cabinets for the cost of wood and paint!"
The couple outfitted the antique sink with a modern spray fixture from IKEA. The enameled cast iron sink was not only a steal at $25, but it is certainly made to last. "Often we buy older pieces which have been around for 50+ years because we know that if they have survived this long they will likely survive another 50", she says.
Backsplash Tile, Hamilton Parker
Photo: Adrienne DeRosa Photography © 2014 Houzz
 GT Kitchen & Bath Design Studio
WINE ROOM - WINE RACK

Example of a mid-sized minimalist l-shaped carpeted seated home bar design in Toronto with open cabinets and dark wood cabinets
Example of a mid-sized minimalist l-shaped carpeted seated home bar design in Toronto with open cabinets and dark wood cabinets
 REFINED LLC
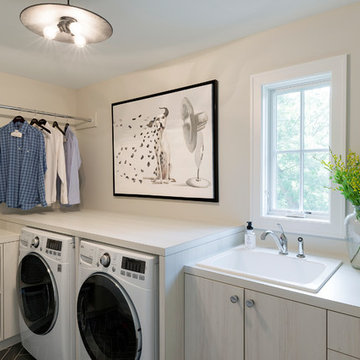
Example of a transitional dedicated laundry room design in Minneapolis with a drop-in sink, flat-panel cabinets, white walls and a side-by-side washer/dryer


 Jamesthomas Interiors
Mountain style living room photo in New York with a standard fireplace and a stone fireplace

 Whitten Architects
photography by Jonathan Reece
Small beach style backyard deck photo in Portland Maine with no cover
Small beach style backyard deck photo in Portland Maine with no cover
 Arbogast Custom Homes

Inspiration for a contemporary backyard rectangular lap pool fountain remodel in Austin
 Round Top Home Builders
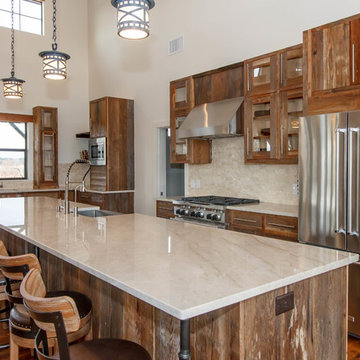
Mid-sized country galley dark wood floor and brown floor open concept kitchen photo in Houston with a farmhouse sink, flat-panel cabinets, dark wood cabinets, marble countertops, beige backsplash, stone tile backsplash, stainless steel appliances and an island

Sponsored
Columbus, OH

Hope Restoration & General Contracting
Columbus Design-Build, Kitchen & Bath Remodeling, Historic Renovations

 Mountain Sky Closets

Reach-in closet - mid-sized transitional women's dark wood floor reach-in closet idea in Denver with flat-panel cabinets and white cabinets
18