
Search results for "Hanging" in Home Design Ideas

 Martin Kobus Home
An extraordinary WARHOL collection was the starting point of this project for a family with young kids in need of functional yet stylish interiors. Brightly colored, lacquered walls are the backdrop for the art which dictated the colors used. Custom built-ins and 3 dimensional walls add interest and definition to the spaces. A Missoni carpet connects the dots.
Photography by: David Duncan Livingston
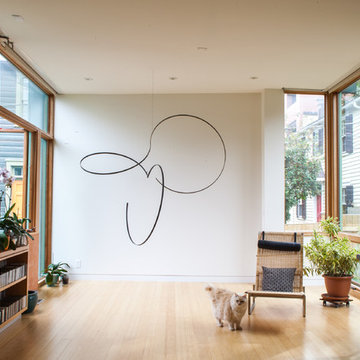
 Jason Snyder
Photo: Jason Snyder © 2013 Houzz
Example of a trendy medium tone wood floor living room design in Other with white walls
Example of a trendy medium tone wood floor living room design in Other with white walls

 Selle Valley Construction, Inc.
Custom designed hanging glass cabinets frame in this view of the kitchen from the dining room. Centered below the cabinets is the larger of the two kitchen islands, both were constructed with reclaimed barn wood in the herringbone pattern and granite countertops. Each island include a custom-made copper farmhouse sink. The cabinets in the rear of the kitchen are also custom-made and were constructed out of oak, while alder was used for the horizontal slats. To the left of the island is the wine wall, with french glass doors, and brass pulls to match the ones on the fridge and freezer.
Photography by Marie-Dominique Verdier
Find the right local pro for your project

 42 North | DESIGN…at your doorstep®
Dedicated laundry room - transitional l-shaped light wood floor and beige floor dedicated laundry room idea in Grand Rapids with a farmhouse sink, recessed-panel cabinets, white cabinets, granite countertops, white walls and a side-by-side washer/dryer
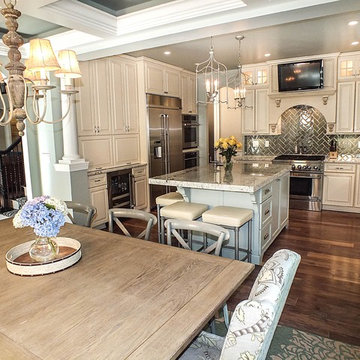
 Otero Signature Homes
Photos by Gwendolyn Lanstrum
Inspiration for a large l-shaped dark wood floor eat-in kitchen remodel in Cleveland with a drop-in sink, raised-panel cabinets, beige cabinets, granite countertops, gray backsplash, ceramic backsplash, stainless steel appliances and an island
Inspiration for a large l-shaped dark wood floor eat-in kitchen remodel in Cleveland with a drop-in sink, raised-panel cabinets, beige cabinets, granite countertops, gray backsplash, ceramic backsplash, stainless steel appliances and an island

 Breeze Giannasio Interiors
Stacy Zarin Goldberg
Example of a mid-sized transitional enclosed living room design in DC Metro with gray walls
Example of a mid-sized transitional enclosed living room design in DC Metro with gray walls

 Jones Design Group LLC
Example of a mid-sized transitional single-wall ceramic tile, black floor and wallpaper dedicated laundry room design in Indianapolis with shaker cabinets, white cabinets, wood countertops, white walls, a stacked washer/dryer and brown countertops


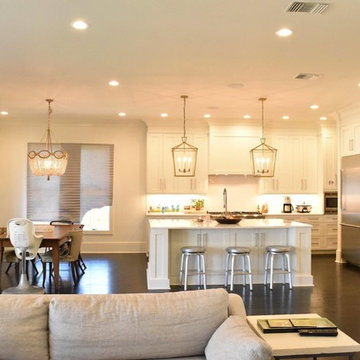
 Flambeaux Lighting
Inspiration for a mid-sized transitional l-shaped dark wood floor open concept kitchen remodel in New Orleans with an undermount sink, shaker cabinets, white cabinets, stainless steel appliances and an island

 Closet & Storage Concepts - Norwalk
Example of a large trendy gender-neutral dark wood floor walk-in closet design in New York with shaker cabinets and white cabinets



 Spectrum Interior Design, Inc.
Inspiration for a large rustic enclosed limestone floor living room remodel in San Francisco with beige walls, no fireplace and no tv

 Island Architects
Double Height Entryway with Grand Staircase
Staircase - mid-sized traditional wooden spiral staircase idea in New York
Staircase - mid-sized traditional wooden spiral staircase idea in New York
 D&S Homes
Scott Prokop
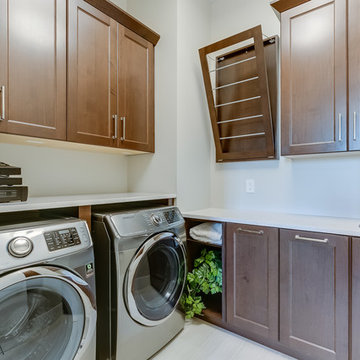
Laundry room - traditional l-shaped laundry room idea in Other with an undermount sink, dark wood cabinets, a side-by-side washer/dryer and recessed-panel cabinets
Laundry room - traditional l-shaped laundry room idea in Other with an undermount sink, dark wood cabinets, a side-by-side washer/dryer and recessed-panel cabinets

Sponsored
Columbus, OH

Structural Remodeling
Franklin County's Heavy Timber Specialists | Best of Houzz 2020!
 Impressions Pools and Landscape Company
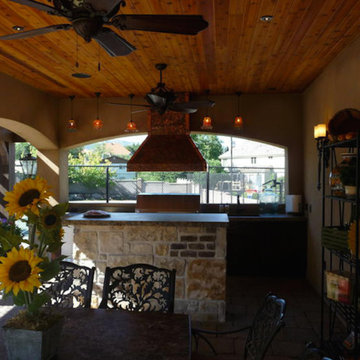
Patio kitchen - mid-sized traditional backyard patio kitchen idea in Salt Lake City with a roof extension
 Bailey Design + Build
Bill Worley

Mid-sized transitional single-wall dark wood floor and brown floor dedicated laundry room photo in Louisville with white walls and a side-by-side washer/dryer
Mid-sized transitional single-wall dark wood floor and brown floor dedicated laundry room photo in Louisville with white walls and a side-by-side washer/dryer
 Lori Designs
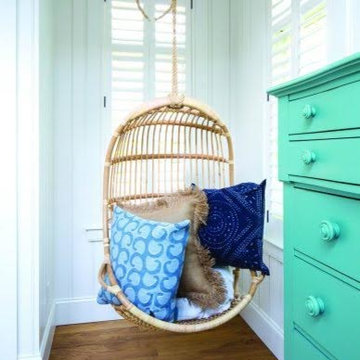
Beach style medium tone wood floor bedroom photo in Boston with white walls and no fireplace



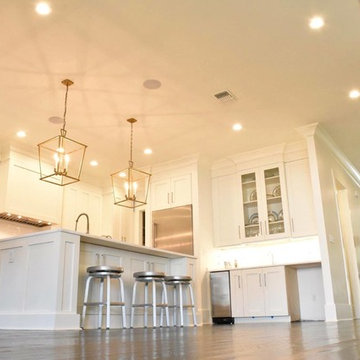 Flambeaux Lighting
Inspiration for a mid-sized transitional l-shaped dark wood floor open concept kitchen remodel in New Orleans with an undermount sink, shaker cabinets, white cabinets, stainless steel appliances and an island

 Rodriguez Studio Architecture PC
David Joseph
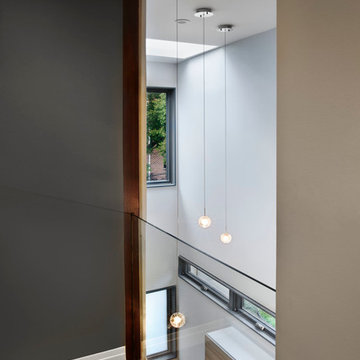
Hallway - mid-sized contemporary dark wood floor hallway idea in New York with gray walls
Hallway - mid-sized contemporary dark wood floor hallway idea in New York with gray walls
26