
Search results for "Hanging" in Home Design Ideas

 Sater Design Collection, Inc.
Utility Room. The Sater Design Collection's luxury, Mediterranean home plan "Maxina" (Plan #6944). saterdesign.com
Dedicated laundry room - traditional single-wall ceramic tile dedicated laundry room idea in Miami with raised-panel cabinets, white cabinets and blue walls
Dedicated laundry room - traditional single-wall ceramic tile dedicated laundry room idea in Miami with raised-panel cabinets, white cabinets and blue walls

 Workshop90, LLC
Living room - small contemporary open concept light wood floor and brown floor living room idea in Kansas City with beige walls, a standard fireplace and a metal fireplace

 Patty Kennedy Interiors, LLC
Rob Karosis Photography
Example of a classic entryway design in Boston with white walls
Example of a classic entryway design in Boston with white walls
Find the right local pro for your project

 City Homes, LLC
Inspiration for a contemporary single-wall black floor dedicated laundry room remodel in Minneapolis with an undermount sink, flat-panel cabinets, white cabinets, a side-by-side washer/dryer and white countertops
 User
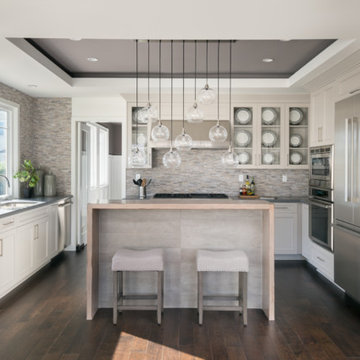
UserExample of a mid-sized transitional u-shaped dark wood floor enclosed kitchen design in Los Angeles with a double-bowl sink, shaker cabinets, white cabinets, quartz countertops, gray backsplash, matchstick tile backsplash, stainless steel appliances and an island


 studiovert environmental + interior design
Emily Minton Redfield
Inspiration for a mid-sized farmhouse enclosed medium tone wood floor and brown floor family room remodel in Denver with white walls, no fireplace and no tv
Inspiration for a mid-sized farmhouse enclosed medium tone wood floor and brown floor family room remodel in Denver with white walls, no fireplace and no tv

Sponsored
Delaware, OH

Buckeye Basements, Inc.
Central Ohio's Basement Finishing ExpertsBest Of Houzz '13-'21
 Bonacio Construction, Inc.

Dedicated laundry room - rustic l-shaped shiplap wall dedicated laundry room idea in Other with a single-bowl sink, white cabinets, beige walls, a side-by-side washer/dryer and gray countertops

 Saratoga Signature Interiors
Randall Perry Photography

Inspiration for a large timeless girl carpeted and beige floor nursery remodel in Boston with multicolored walls
Inspiration for a large timeless girl carpeted and beige floor nursery remodel in Boston with multicolored walls

 Kitchens By Kleweno
Bob Greenspan Photography
Inspiration for a large rustic l-shaped medium tone wood floor open concept kitchen remodel in Kansas City with a double-bowl sink, beaded inset cabinets, medium tone wood cabinets, granite countertops, brown backsplash, stone slab backsplash, stainless steel appliances and an island
Inspiration for a large rustic l-shaped medium tone wood floor open concept kitchen remodel in Kansas City with a double-bowl sink, beaded inset cabinets, medium tone wood cabinets, granite countertops, brown backsplash, stone slab backsplash, stainless steel appliances and an island

 Chango
Interior Design, Interior Architecture, Custom Millwork Design, Furniture Design, Art Curation, & AV Design by Chango & Co.
Photography by Sean Litchfield
See the feature in Domino Magazine


 Kauai Eco Builders LLC

Example of a small island style enclosed medium tone wood floor and brown floor living room design in Hawaii with beige walls, no fireplace and no tv
 Kendall Lighting Center

Inspiration for a mid-sized transitional formal and enclosed dark wood floor and brown floor living room remodel in Other with brown walls, no fireplace and no tv
 Picture Perfect House

Example of a transitional gray floor laundry room design in Chicago with an undermount sink, shaker cabinets, gray walls and white countertops
 Coronado Stone Products

This beautiful Toll Brothers designed outdoor living space is accented with Coronado Stone Products Playa Vista Limestone / Cream. The gorgeous pool and indoor-outdoor living space is tied together with the unique stone veneer textures and colors. This is the perfect environment to enjoy summertime fun with family and friends!


 Studio Revolution
Designed by: Studio Revolution
Photography by: Thomas Kuoh
Family room - scandinavian carpeted family room idea in San Francisco with white walls
Family room - scandinavian carpeted family room idea in San Francisco with white walls
 Tailored Living / Premier Garage of Bay Area

Mid-sized elegant l-shaped dark wood floor and brown floor utility room photo in San Francisco with raised-panel cabinets, beige cabinets, beige walls, a side-by-side washer/dryer, quartz countertops and gray countertops

22