
Search results for "Hangings" in Home Design Ideas

 Cooper Johnson Smith Architects and Town Planners
Alvarez Photography
Inspiration for a timeless beige floor kitchen remodel in Tampa with an undermount sink, beige cabinets and multicolored backsplash
Inspiration for a timeless beige floor kitchen remodel in Tampa with an undermount sink, beige cabinets and multicolored backsplash

 emily lauderback stewart design and renovation
Dan Farmer
Mid-sized arts and crafts u-shaped medium tone wood floor enclosed kitchen photo in Seattle with an undermount sink, shaker cabinets, white cabinets, beige backsplash, ceramic backsplash, stainless steel appliances and no island
Mid-sized arts and crafts u-shaped medium tone wood floor enclosed kitchen photo in Seattle with an undermount sink, shaker cabinets, white cabinets, beige backsplash, ceramic backsplash, stainless steel appliances and no island

 J. Kurtz Design
Amy Bartlam
Example of a classic medium tone wood floor kitchen design in Los Angeles with white cabinets, granite countertops, white backsplash, ceramic backsplash, stainless steel appliances and an island
Example of a classic medium tone wood floor kitchen design in Los Angeles with white cabinets, granite countertops, white backsplash, ceramic backsplash, stainless steel appliances and an island
Find the right local pro for your project

 Cosa Belle Interiors
Plain Jane Photography
Seated home bar - large eclectic galley dark wood floor seated home bar idea in Phoenix with quartzite countertops, open cabinets, multicolored backsplash, mosaic tile backsplash and an undermount sink
Seated home bar - large eclectic galley dark wood floor seated home bar idea in Phoenix with quartzite countertops, open cabinets, multicolored backsplash, mosaic tile backsplash and an undermount sink
 Nanette Wong
Photo: Nanette Wong © 2014 Houzz

Example of a small eclectic girl medium tone wood floor nursery design in San Francisco with white walls
Example of a small eclectic girl medium tone wood floor nursery design in San Francisco with white walls
 Denise Davies
JANE BEILES
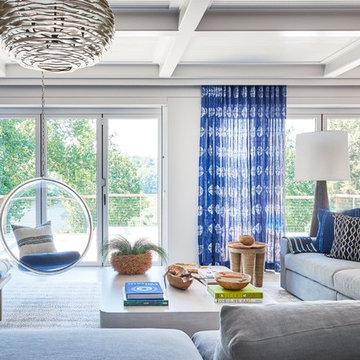
Inspiration for a large contemporary open concept living room remodel in Other with gray walls
Inspiration for a large contemporary open concept living room remodel in Other with gray walls


Sponsored
Columbus, OH

Hope Restoration & General Contracting
Columbus Design-Build, Kitchen & Bath Remodeling, Historic Renovations
 Michael Fitzhugh Architect
Dietrich Floeter Photography
Trendy open concept living room photo in Other with white walls and a hanging fireplace
Trendy open concept living room photo in Other with white walls and a hanging fireplace
 Wanda Ely Architect Inc.

Example of a danish light wood floor and brown floor sunroom design in Toronto with a standard ceiling

 Dana Austin Griggs | Real Estate Group
BUNGALOW WITH A MODERN TWIST
Nestled off the park on a gorgeous Irvington tree lined street sits this meticulously maintained and redesigned Bungalow. A true master suite offers all the musts: walk-in closet vaulted ceiling and spacious private bath. The modern, open kitchen overlooks the lush back yard. Recent updates completed throughout. Located in one of Portland’s top neighborhoods.
Contact us for more information about this property at info@danagriggs.com or visit our website at www.DanaGriggs.com

 Lori Dennis, ASID, LEED AP

Example of a trendy open concept dark wood floor family room design in Los Angeles with yellow walls, a standard fireplace, a stone fireplace and a wall-mounted tv



 studiocuvier.se
Fredrik Karlsson
Kitchen - small rustic single-wall kitchen idea in Gothenburg with a drop-in sink, flat-panel cabinets, black cabinets, granite countertops and no island
Kitchen - small rustic single-wall kitchen idea in Gothenburg with a drop-in sink, flat-panel cabinets, black cabinets, granite countertops and no island
 Applegate Tran Interiors
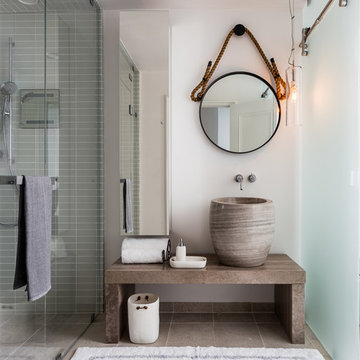
Example of a beach style bathroom design in San Francisco with a hinged shower door
 Nancy Bulhon
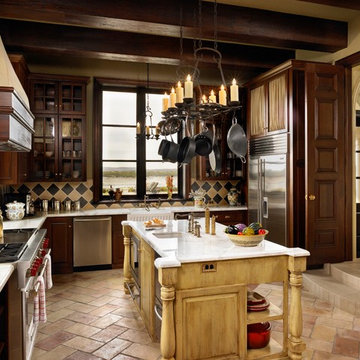
Inspiration for a mediterranean enclosed kitchen remodel in Austin with a farmhouse sink, glass-front cabinets, dark wood cabinets, multicolored backsplash and stainless steel appliances
 Gensburg Toniolo Harting Architects
Wilmette Architect
John Toniolo Architect
Jeff Harting
North Shore Architect
Custom Home Remodel

Inspiration for a transitional u-shaped dark wood floor and brown floor kitchen remodel in Chicago with white cabinets, an undermount sink, beaded inset cabinets, marble countertops, stone slab backsplash, stainless steel appliances, an island and brown backsplash
Inspiration for a transitional u-shaped dark wood floor and brown floor kitchen remodel in Chicago with white cabinets, an undermount sink, beaded inset cabinets, marble countertops, stone slab backsplash, stainless steel appliances, an island and brown backsplash


 Ariel Muller Designs

Example of a large trendy gender-neutral carpeted and beige floor walk-in closet design in Toronto with flat-panel cabinets and medium tone wood cabinets
 Andra Birkerts Design
Eric Roth Photography
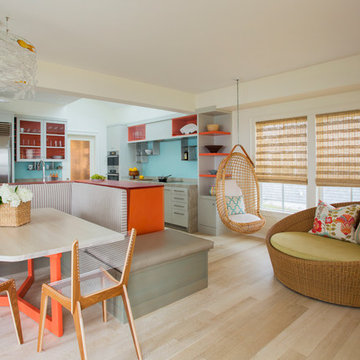
Beach style light wood floor kitchen/dining room combo photo in Providence with white walls
Beach style light wood floor kitchen/dining room combo photo in Providence with white walls
9