
Search results for "Happiness" in Home Design Ideas

 Caliper Farms Nursery and Landscape Services
Poolscapes! There is something magical about designing and building them that we really love! The right combination of hardscaping and planting can produce the perfect paradise; a utopia that you and yours will utterly enjoy!
Contact us today for fresh ideas and inspiration! Proudly serving Central New Jersey for 35 years. 908.904.9446
#caliperfarms #calipercare #poolscapes #pools #paradise #landscaping #hardscaping #gardening #montgomerynj #bellemeadnj #princetonnj #hopewellnj #penningtonnj #skillmannj #lawrencevillenj

 Nflux Coatings
Weathered wood cabinets with blown cobalt glass insert and a charcoal glaze finish.
Eat-in kitchen - mid-sized country u-shaped eat-in kitchen idea in Los Angeles with medium tone wood cabinets and an island
Eat-in kitchen - mid-sized country u-shaped eat-in kitchen idea in Los Angeles with medium tone wood cabinets and an island

 Barbara Cortney Designs Inc.
Inspiration for a large timeless dark wood floor staircase remodel in Miami with orange walls
Find the right local pro for your project

 Magical Landscapes, LLC
A combination of hostas, hakonechloas, ferns, epimediums, ligularias, backed by holly and climbing hydrangeas bring lush textures to the backyard.
Inspiration for a victorian partial sun landscaping in New York for summer.
Inspiration for a victorian partial sun landscaping in New York for summer.

 Floors Direct
Prior to being grouted. 8"x36" wood plank porcelain tile
Bedroom - transitional bedroom idea in Miami
Bedroom - transitional bedroom idea in Miami



Sponsored
Sunbury, OH

J.Holderby - Renovations
Franklin County's Leading General Contractors - 2X Best of Houzz!
 Custom Surface Solutions
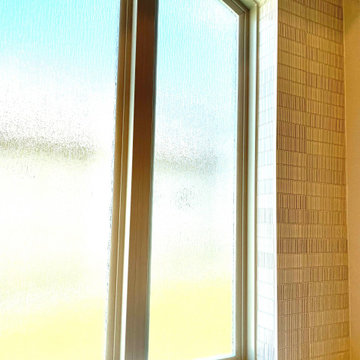
 (www.css-tile.com) - Owner Craig Thompson (512) 966-8296. This project shows a Ann Sacks Savoy 2" x 8" Rice Paper tile installed on a dual sink vanity wall and adjacent arched window wall. Also includes installation of LED lighted mirrors.

 Bob McGrath Construction
Stellar Propeller Photography
Large transitional l-shaped dark wood floor eat-in kitchen photo in Denver with an undermount sink, recessed-panel cabinets, white cabinets, white backsplash, glass tile backsplash, stainless steel appliances and two islands
Large transitional l-shaped dark wood floor eat-in kitchen photo in Denver with an undermount sink, recessed-panel cabinets, white cabinets, white backsplash, glass tile backsplash, stainless steel appliances and two islands
 Short Line Glass
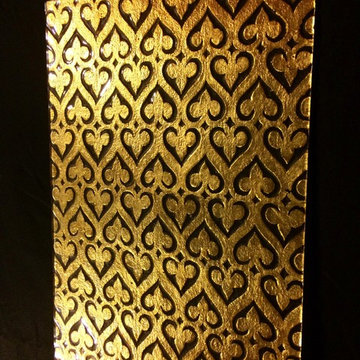
22" x 68" Low Iron glass, gold leaf
Example of a trendy home design design in Cleveland
Example of a trendy home design design in Cleveland

 Lush Interiors Inc.
Kitchen
Inspiration for a large modern u-shaped ceramic tile and gray floor enclosed kitchen remodel in Calgary with an undermount sink, flat-panel cabinets, white cabinets, marble countertops, white backsplash, glass sheet backsplash, stainless steel appliances, an island and gray countertops
Inspiration for a large modern u-shaped ceramic tile and gray floor enclosed kitchen remodel in Calgary with an undermount sink, flat-panel cabinets, white cabinets, marble countertops, white backsplash, glass sheet backsplash, stainless steel appliances, an island and gray countertops


 Archadeck of Northeast Dallas
Here at Archadeck, all great covered patios feature a stunning patio surface. We replaced the original patio with one considerably larger and finished it with an attractive stain-and-stamp surface. For this project we used a wooden deck stamp pattern with maple wood stain color and a charcoal release for definition. The effect is that of an old wooden floor that has been beautifully restored and preserved.
Sponsored
Sunbury, OH
J.Holderby - Renovations
Franklin County's Leading General Contractors - 2X Best of Houzz!

 User
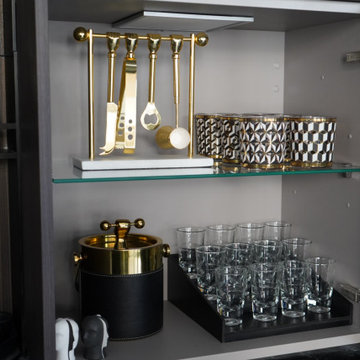
a three slot bottle rack makes use of a small space at the end of the cupboards.
photos by Applesteam Limited




 Boheme Home Staging
 - Lincoln Heights Bungalow
Eclectic medium tone wood floor and brown floor living room photo in Los Angeles with white walls
Eclectic medium tone wood floor and brown floor living room photo in Los Angeles with white walls


 GARY DUFF DESIGNS,LTD
This family came to Gary Duff Designs before they had even closed on their new house. It wouldn’t be the home of their dreams if they couldn’t have a backyard of their dreams to match. Gary Duff Designs turned these new homeowners’ vision a reality. The complete redesign included a built-out swimming pool with three sheer descents, a spacious fire pit equipped with seating space and new fence and plantings for privacy. It even included an added bonus: an outdoor shower that offers the perfect environment to rinse and relax.
249