
Search results for "Happiness" in Home Design Ideas
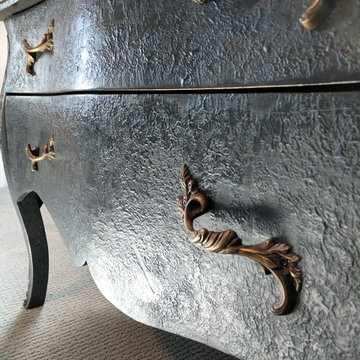
 Rosemary Lily
Example of a mid-sized transitional master carpeted and gray floor home design design in Detroit with gray walls
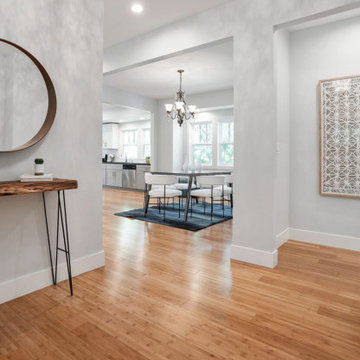


 Locati Architects
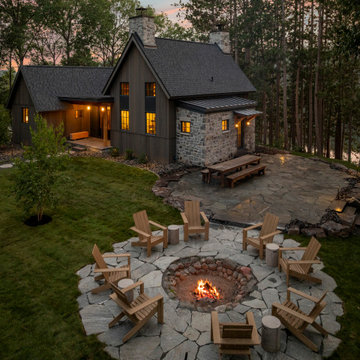
Springhill Residence by Locati Architects, Interior Design by Locati Interiors, Photography by Roger Wade
Example of a country living room design with a standard fireplace and a stone fireplace
Example of a country living room design with a standard fireplace and a stone fireplace
Find the right local pro for your project

 Sunburst Shutters & Window Fashions
All is coastal charming and calm after the storm...A most rewarding project with our fierce & fabulous friends, Penny & Brittany of Happy Days Farm in North Carolina, who have come full circle from the devastation brought by Hurricane Florence last year, to now the celebration of a beautiful renovation .
We were honored to be one of the finishing touches in their plans toward restoring this sweet vintage cottage home. Click below to become inspired by the ladies at Happy Days Farm & read more about their remarkable journey in "rebuilding after the storm"... http://bit.ly/HappyDaysFarmWindowRenoWithSunburstShutters Polywood® Bright white, 3.5"in louvers, front tilt. https://www.thehappydaysfarm.com/hurricane-florence-renovation-sunburst-shutters-renovation/


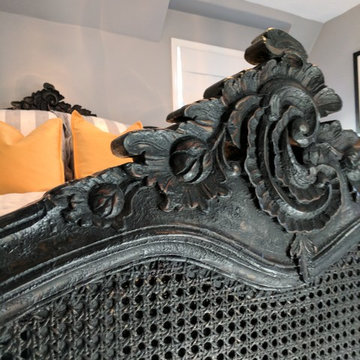 Rosemary Lily
Inspiration for a mid-sized transitional master carpeted and gray floor home design remodel in Detroit with gray walls
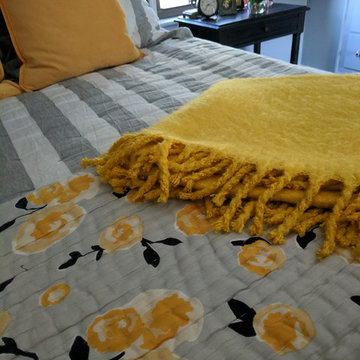 Rosemary Lily
Mid-sized transitional master carpeted and gray floor home design photo in Detroit with gray walls

Sponsored
Sunbury, OH

J.Holderby - Renovations
Franklin County's Leading General Contractors - 2X Best of Houzz!
 Rosemary Lily
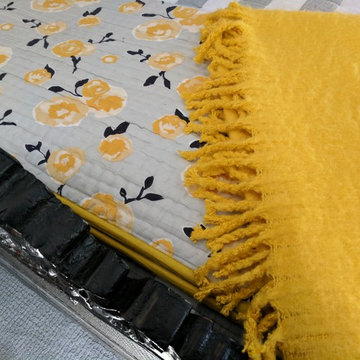
Example of a mid-sized transitional master carpeted and gray floor home design design in Detroit with gray walls


 Natural Stone & Tile
kaleido cenere and nero mosaic tile bathroom
Trendy gray tile and porcelain tile porcelain tile and black floor walk-in shower photo in Minneapolis with gray walls and a hinged shower door
Trendy gray tile and porcelain tile porcelain tile and black floor walk-in shower photo in Minneapolis with gray walls and a hinged shower door

 Proven Winners
This sweet landscape rose is covered with loads of perpetual blooms, producing large sprays of single, candy apple red flowers. 3-4' (0.9-1.2 m) tall and wide. Full Sun. USDA Zones 4-9

 Hudson Place Realty
Property Marketed by Hudson Place Realty - Style meets substance in this circa 1875 townhouse. Completely renovated & restored in a contemporary, yet warm & welcoming style, 295 Pavonia Avenue is the ultimate home for the 21st century urban family. Set on a 25’ wide lot, this Hamilton Park home offers an ideal open floor plan, 5 bedrooms, 3.5 baths and a private outdoor oasis.
With 3,600 sq. ft. of living space, the owner’s triplex showcases a unique formal dining rotunda, living room with exposed brick and built in entertainment center, powder room and office nook. The upper bedroom floors feature a master suite separate sitting area, large walk-in closet with custom built-ins, a dream bath with an over-sized soaking tub, double vanity, separate shower and water closet. The top floor is its own private retreat complete with bedroom, full bath & large sitting room.
Tailor-made for the cooking enthusiast, the chef’s kitchen features a top notch appliance package with 48” Viking refrigerator, Kuppersbusch induction cooktop, built-in double wall oven and Bosch dishwasher, Dacor espresso maker, Viking wine refrigerator, Italian Zebra marble counters and walk-in pantry. A breakfast nook leads out to the large deck and yard for seamless indoor/outdoor entertaining.
Other building features include; a handsome façade with distinctive mansard roof, hardwood floors, Lutron lighting, home automation/sound system, 2 zone CAC, 3 zone radiant heat & tremendous storage, A garden level office and large one bedroom apartment with private entrances, round out this spectacular home.

 Scott Pease Photography
Architect: Peninsula Architects, Peninsula OH
Location: Hunting Valley, OH
Photographer: Scott Pease
Mountain style wood exterior home photo in Cleveland
Mountain style wood exterior home photo in Cleveland
Sponsored
Sunbury, OH
J.Holderby - Renovations
Franklin County's Leading General Contractors - 2X Best of Houzz!




 Jules Duffy Designs
Photography by Laura Moss
Shabby-chic style gray one-story exterior home idea in New York
Shabby-chic style gray one-story exterior home idea in New York

 Balzer & Tuck Architecture
An open floor plan between the Kitchen, Dining, and Living areas is thoughtfully divided by sliding barn doors, providing both visual and acoustic separation. The rear screened porch and grilling area located off the Kitchen become the focal point for outdoor entertaining and relaxing. Custom cabinetry and millwork throughout are a testament to the talents of the builder, with the project proving how design-build relationships between builder and architect can thrive given similar design mindsets and passions for the craft of homebuilding.
 Rosemary Lily
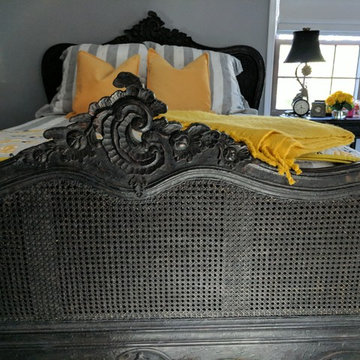
Mid-sized transitional master carpeted and gray floor home design photo in Detroit with gray walls
41