
Search results for "Hard rock cafe" in Home Design Ideas

 Brad Sharpe Pools
Example of a mid-sized country backyard stone and custom-shaped natural hot tub design in Austin


 Sarah Herman Landscape Design
You can read more about the project through this Houzz Feature link: https://www.houzz.com/magazine/hillside-yard-offers-scenic-views-and-space-for-contemplation-stsetivw-vs~131483772
Find the right local pro for your project

 Twin Cities Closet Company
Inspiration for a mid-sized contemporary women's carpeted walk-in closet remodel in Minneapolis with flat-panel cabinets and light wood cabinets

 AquaTerra Outdoors
Hot tub - mid-sized modern backyard concrete and custom-shaped lap hot tub idea in Dallas

 Gordon James Construction
With an updated, coastal feel, this cottage-style residence is right at home in its Orono setting. The inspired architecture pays homage to the graceful tradition of historic homes in the area, yet every detail has been carefully planned to meet today’s sensibilities. Here, reclaimed barnwood and bluestone meet glass mosaic and marble-like Cambria in perfect balance.
5 bedrooms, 5 baths, 6,022 square feet and three-car garage

 Margot Hartford Photography
Photo: Margot Hartford © 2018 Houzz
Trendy backyard concrete patio photo with no cover
Trendy backyard concrete patio photo with no cover



 Nicola's Home
Inspiration for a coastal master multicolored tile and pebble tile freestanding bathtub remodel in Portland Maine

 June Scott Design
The design brief for this garden was to create an inviting entry with a woodland feel that would complement the home's earthy color scheme and thoughtful architectural details. Majestic Sequoia sempervirens 'Aptos Blue' (Aptos Blue Coastal Redwood), with its pendant deep blue-green branches, shields the expanded porch from the afternoon sun. Selected for its ability to look good in sun or shade, Carex divulsa (Berkeley sedge) makes a lush ground cover, weaving through the trees and along the new slate walk. In fall, muhlenbergia capillaris explodes with feathery pink plumes.
Photos by Martin Cox Photography.

 Lindsey Schultz Design
Interior & Exterior Design, Interior Architectural Design by Lindsey Schultz Design
Garrett Cook; garrettcookphotography.com
Living room - modern living room idea in Phoenix with a standard fireplace and a media wall
Living room - modern living room idea in Phoenix with a standard fireplace and a media wall

 Clopay
 Coachman Collection carriage house garage doors, Design 12 with ARCH 3 windows on a transitional home.
Large elegant attached two-car garage photo in Cincinnati
Large elegant attached two-car garage photo in Cincinnati

 Big Rock Landscaping
Light your living spaces so you can use them in the evening, but make sure it's gorgeous ground lighting and cafe lighting to make your space pop.
This is an example of a traditional courtyard landscaping in Salt Lake City with a pergola.
This is an example of a traditional courtyard landscaping in Salt Lake City with a pergola.

 Brighton Builders, LLC
Inspiration for a mid-sized timeless u-shaped medium tone wood floor kitchen pantry remodel in Atlanta with a farmhouse sink, flat-panel cabinets, white cabinets, marble countertops, gray backsplash, stainless steel appliances, green walls and an island


 Shields Residential Inc.
Mid-sized 1960s backyard concrete paver partial sun patio photo for summer in Los Angeles
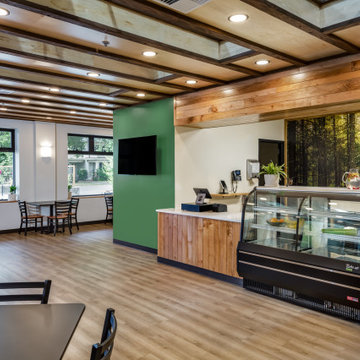
 G. Christianson Construction, Inc.
Local adventurers bought this vacant building and turned it into a rock climbing gym, yoga studio and café. We helped them with the full exterior and the café. We used T&G boards from various species from the area's Starker Forest to bring the outdoor feeling inside. The same can be found on the exterior.

 Twelve Stones Designs, LLC
C.L. Fry Photography
Open concept kitchen - large transitional single-wall concrete floor open concept kitchen idea in Austin with an undermount sink, shaker cabinets, white cabinets, quartz countertops, beige backsplash, stone tile backsplash, stainless steel appliances and beige walls
Open concept kitchen - large transitional single-wall concrete floor open concept kitchen idea in Austin with an undermount sink, shaker cabinets, white cabinets, quartz countertops, beige backsplash, stone tile backsplash, stainless steel appliances and beige walls

 Interior Concepts Design House
Inspiration for a mid-sized transitional girl carpeted nursery remodel in Salt Lake City with purple walls

Sponsored
Delaware, OH

Buckeye Basements, Inc.
Central Ohio's Basement Finishing ExpertsBest Of Houzz '13-'21

 The French Pleat - Fine Design
A collaboration with Stonecroft Homes.
Living room - living room idea in Louisville
Living room - living room idea in Louisville

 User
Grabill Cabinets Thermofoil Lioher Luxe Magnolia high gloss finish lower cabinets and Thermofoil Lioher Luxe Olivo high gloss finish island/tall cabinets, New Urban Home Builders, J Visser Design, Rock Kauffman Design, Next Door Photos, Bekins, Hard Topics

 Nosan Signature Homes
Soaring 20 feet from the lower-level floor to the underside of the main floor ceiling, this 2017 home features a magnificent wall constructed of split-faced Indiana limestone of varying heights. This feature wall is the perfect backdrop for the magnificent black steel and stained white oak floating stairway. The linear pattern of the stone was matched from outside to inside by talented stone masons to laser perfection. The recess cove in the ceiling provides wall washing hidden LED lighting to highlight this feature wall.
90