
Search results for "Hardening" in Home Design Ideas

 Studio3 Design, Inc.
Kelly Vorves Photography
Mid-sized trendy medium tone wood floor and brown floor enclosed dining room photo in San Francisco with gray walls
Mid-sized trendy medium tone wood floor and brown floor enclosed dining room photo in San Francisco with gray walls

 Ellis Consulting Group Inc.
Suncoast Aerials
Contemporary two-story stucco house exterior idea in Tampa with a hip roof and a metal roof
Contemporary two-story stucco house exterior idea in Tampa with a hip roof and a metal roof
 Ellis Consulting Group Inc.
Suncoast Aerials
Inspiration for a contemporary two-story stucco house exterior remodel in Tampa with a hip roof and a metal roof
Inspiration for a contemporary two-story stucco house exterior remodel in Tampa with a hip roof and a metal roof
Find the right local pro for your project
 Ellis Consulting Group Inc.
Suncoast Aerials
Inspiration for a contemporary two-story stucco house exterior remodel in Tampa with a hip roof and a metal roof
Inspiration for a contemporary two-story stucco house exterior remodel in Tampa with a hip roof and a metal roof
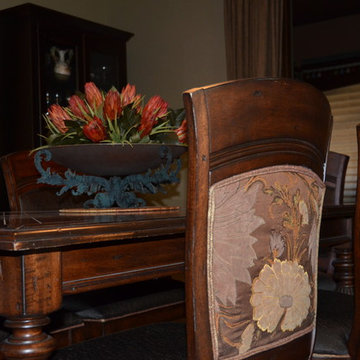


 Cirqua Studio
Bedroom was re-configured, with a new arched entry to the master bath.
Michael A. Foley Photography
Example of a large classic master dark wood floor bedroom design in Columbus with gray walls
Example of a large classic master dark wood floor bedroom design in Columbus with gray walls


 Cheryl McCracken Interiors,Inc
Furniture Cheryl McCracken Interiors
Example of an eclectic family room design in Portland Maine
Example of an eclectic family room design in Portland Maine
 Roche Bobois Ile Maurice
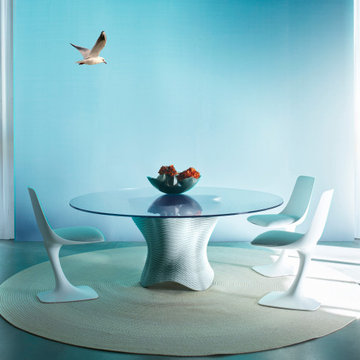
With the CORAIL table base, Roche Bobois achieved a global innovation in furniture in 2020: bringing concrete 3D printing, previously reserved for special architectural pieces, to the general public. In a continuous movement from bottom to top, the nozzle of the 3D printer is digitally controlled to deposit a strand of concrete that hardens as it layers, and then over 20 days.
 James McCalligan Architect
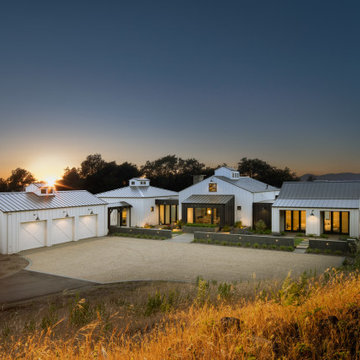
A modern Farmhouse with a limited and contrasting pallet of materials including concrete, steel, glass and fiber cement work together to harden this intimate but gracious compound from the treat of wildfire. Building elements with the natural features of the landscape such as mature oaks and slopes work to create human scaled spaces.

 Interior Spaces
Living Room with fireplace and dining room. Refreshed wall color, fireplace tile, window treatments, curtain, sofa, chairs, end table and coffee table.
 Peggy Smith
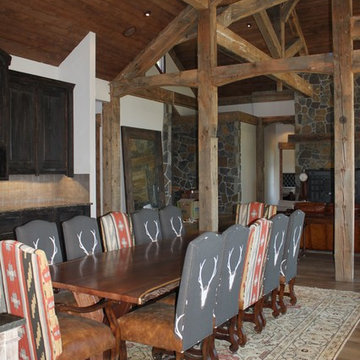
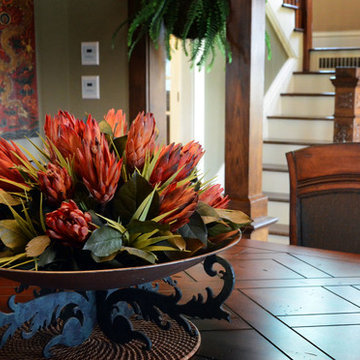
A bark-on live edge dining table with top grain leather dining chairs by Harden, on a hand woven 10' x 14' Serapi rug from Cyrus Oriental Rugs in Lafayette, LA. Floors and beams are reclaimed wood.
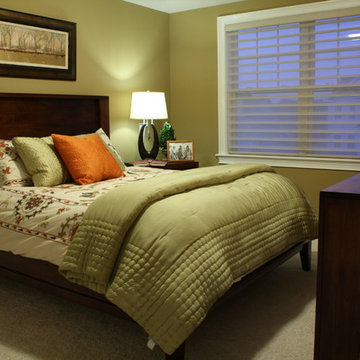
 Designer/Hunter Douglas Specialist/Carpet Manager
Sarah Spencer
Bedroom - contemporary bedroom idea in New York
Bedroom - contemporary bedroom idea in New York

 Bellweather Design-Build
Example of a mid-sized and bedroom eclectic loft-style and boy kids' bedroom design in Philadelphia with blue walls
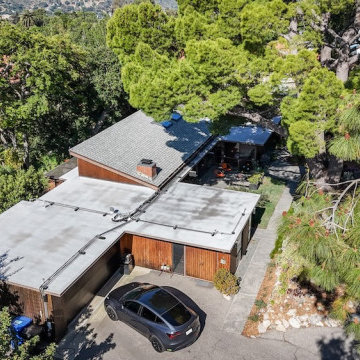
 FormLA Landscaping
We understand the property's tree canopy to be one of its greatest defenses from flying embers, a primary source of home ignitions. While canopy no longer touches the roof or eves, it does still shade them. The rooftop sprinklers are a home-hardening measure.
In the aftermath of the January 2025 fires, we see fire-defensive behaviors as equally important to the garden's structure and home hardening. Understanding how explosive trash bins and cars can be, we now park further from the structure on red flag days.


 CB Architecture + Design
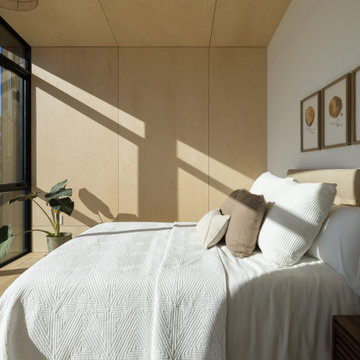
Primary bedroom with multi-panel folding glass wall system - New Construction - Fold House - Berkeley Hills CA - CB Architecture + Design
Inspiration for a 1950s light wood floor, beige floor, wood ceiling and wood wall bedroom remodel in San Francisco with white walls
Inspiration for a 1950s light wood floor, beige floor, wood ceiling and wood wall bedroom remodel in San Francisco with white walls
 Designer/Hunter Douglas Specialist/Carpet Manager
Sarah Spencer
Home design - contemporary home design idea in New York
Home design - contemporary home design idea in New York
 Designer/Hunter Douglas Specialist/Carpet Manager
Sarah Spencer
Home design - contemporary home design idea in New York
Home design - contemporary home design idea in New York
19