
Search results for "Hardening" in Home Design Ideas
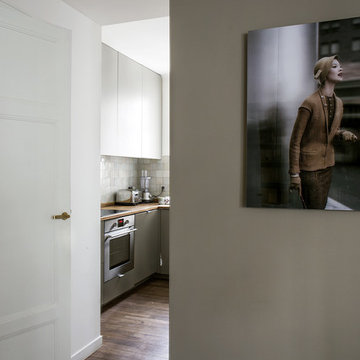
 Manhattan Home Design
Unite spaces by using a single flooring material:
In the streamlined kitchen, Harden installed a new floor stained to match the apartment’s existing wood floor and create coherence.
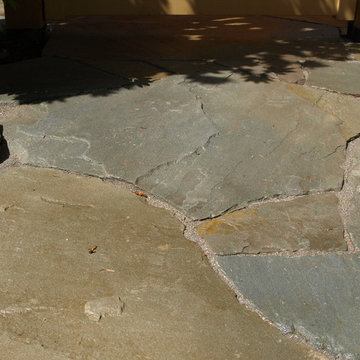
 Ross NW Watergardens
Detail of bluestone set in sand.
Inspiration for an asian home design remodel in Portland
Inspiration for an asian home design remodel in Portland

 Moss Yaw Design studio
Engineered cedar siding creates beautiful gray-blue tones at the exterior of the home, while adding a textural element to activate the simple exterior design.
Find the right local pro for your project

 Ellis Consulting Group Inc.
Suncoast Aerials
Inspiration for a contemporary two-story stucco house exterior remodel in Tampa with a hip roof and a metal roof
Inspiration for a contemporary two-story stucco house exterior remodel in Tampa with a hip roof and a metal roof

 Chandler Cabinets Inc
Inspiration for a large timeless l-shaped dark wood floor eat-in kitchen remodel in Dallas with an undermount sink, raised-panel cabinets, dark wood cabinets, granite countertops, gray backsplash, stone tile backsplash, paneled appliances and an island
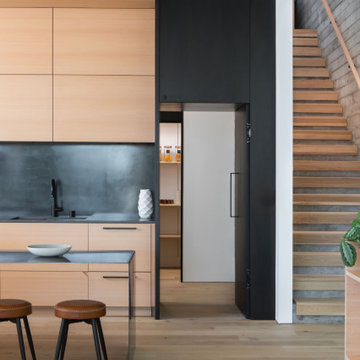
 CB Architecture + Design
Entry stairs to Kitchen, blackened steel island countertop and backsplash, Douglas Fir wall to ceiling panels and cabinetry. Hidden pantry revealed.
Example of a trendy kitchen design in San Francisco
Example of a trendy kitchen design in San Francisco
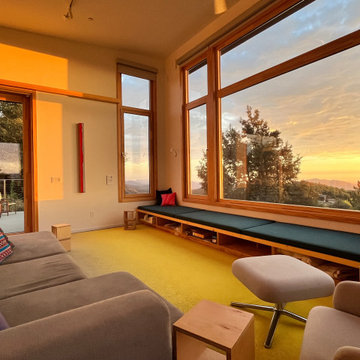

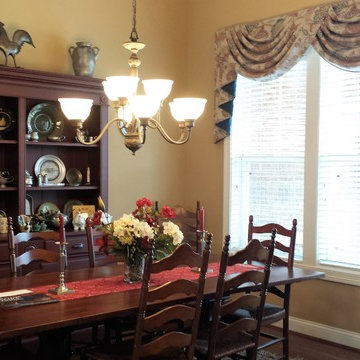
 CYNTHIA E STEWART / Hoffman and Albers Interiors
Cynthia Stewart
Example of a classic home design design in Cincinnati
Example of a classic home design design in Cincinnati
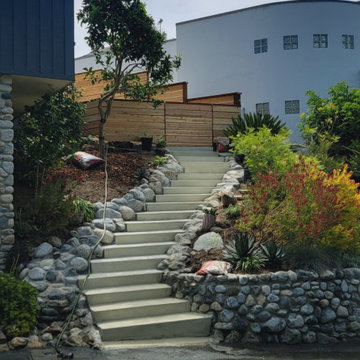
 AXL General Building Co.
We have a custom cedar horizontal wooden fence for our client. we installed new concrete steps with oyster white color hardening. Around the boarder of the steps we custom build a river rock retaining wall.

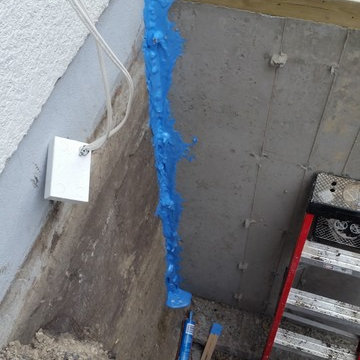
 Sandstone Associates
Sealing the new exterior foundation wall to the existing exterior foundation wall using Blue Goo Sealant to prevent any water penetration. Step 1 in protecting moisture entering the basement. Blue Goo is a flexible product that does not harden or become rigid over time.

 Ellis Consulting Group Inc.
Suncoast Aerials
Contemporary two-story stucco house exterior idea in Tampa with a hip roof and a metal roof
Contemporary two-story stucco house exterior idea in Tampa with a hip roof and a metal roof


 Ellis Consulting Group Inc.
Suncoast Aerials
Trendy two-story stucco house exterior photo in Tampa with a hip roof and a metal roof
Trendy two-story stucco house exterior photo in Tampa with a hip roof and a metal roof

 Glass House Conservatories, Skylights & Solariums
Private horticultural greenhouse designed to for multi zoned growing conditions with an attached cold frame for hardening off plants. This project is a gable curved eave greenhouse with another gable link on opposite side to potting shed. Designed with architect and installed by Glass House, LLC for a private residence in Greenwich, CT

 Ellis Consulting Group Inc.
Suncoast Aerials
Trendy two-story stucco house exterior photo in Tampa with a hip roof and a metal roof
Trendy two-story stucco house exterior photo in Tampa with a hip roof and a metal roof
18