
Search results for "Hardening" in Home Design Ideas
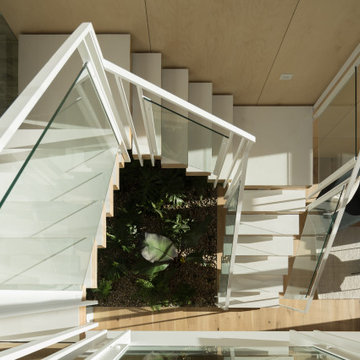
 CB Architecture + Design
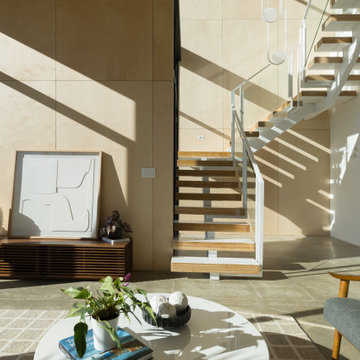
Floating white staircase with built-in indoor garden planter and Western Window Systems glazing beyond - New Construction - Fold House - Berkeley Hills CA - CB Architecture + Design
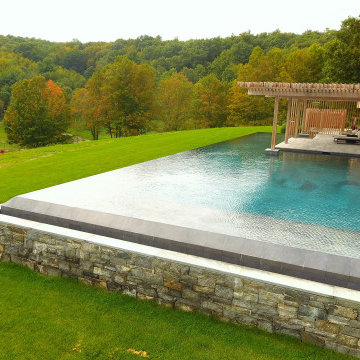
 Scott Swimming Pools Inc
75’ x 26’ pool with large sun shelf and Illlusion Edge on 3 sides, providing panoramic views of Hudson Valley countryside.
Scott consulted on this project as the house was being designed which assured a successful execution of the Architect’s vision.
Scott Exclusive Hardened Finish for stain resistance and protection from exposure to salt. Automation of heat, light, spa and Illusion Edge by Scott Certified Technicians.

 Aupperle Construction
Pool fountain - large modern backyard concrete paver and rectangular lap pool fountain idea in Chicago
Find the right local pro for your project

 Sandy Schargel Interiors
A delightful space to view the mountains and the TV! A custom library unit and cabinetry was built. The library accommodates books and collections; the cabinetry accommodates needed storage space. Two 36" square glass coffee tables are placed together creating an open look, yet giving substantial surface space. The house was built by Harden Custom Builders.

 Great Escapes Custom Pools
Geometric Travertine Pool with spa, firewall and planters with water feature. Pool interior is PebbleShee Blue Surf. Pool Surround Decking is RockSalt finished with a color hardener while existing patio was topped with 16x24 travertine pavers.
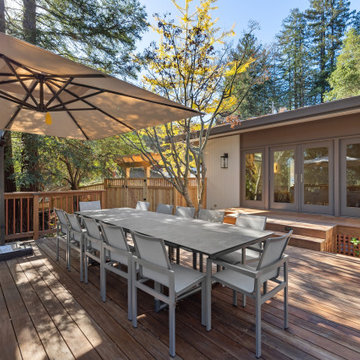
 Scott O'Hara Construction Inc.
Outdoor entertaining deck at a luxury Orinda renovation — large Ipe deck among mature oak and redwood trees with dining for ten, natural wood siding exterior, and French doors connecting to the interior. Scott O’Hara Construction. Built to withstand fire.
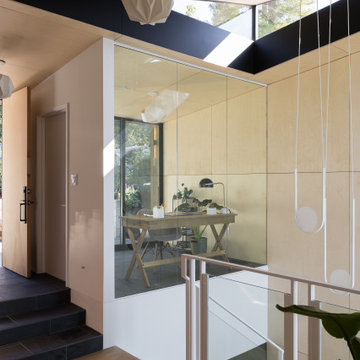 CB Architecture + Design
View into Office from Entry foyer with double-height volume and floor-to-ceiling steel-framed glazing - New Construction - Fold House - Berkeley Hills CA - CB Architecture + Design
 CB Architecture + Design
Lower level family room and flex room with panoramic San Francisco Bay views through floor-to-ceiling glazing - New Construction - Fold House - Berkeley Hills CA - CB Architecture + Design
 CB Architecture + Design
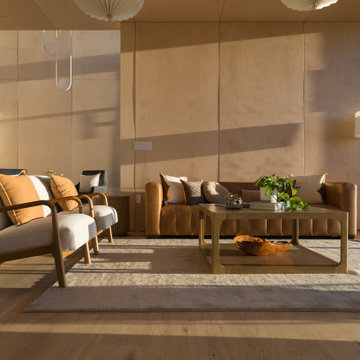
Open-plan living room with panoramic San Francisco Bay views through Western Window Systems floor-to-ceiling glazing - New Construction - Fold House - Berkeley Hills CA - CB Architecture + Design
 Florida Bomanite
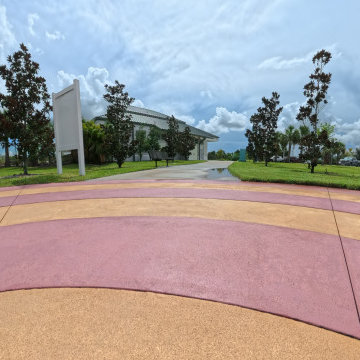
2025 at Big Corkscrew Island Park. Our team installed sponge float color hardener finishes that combine durability with beauty - perfect for this vibrant community park.
 Florida Bomanite
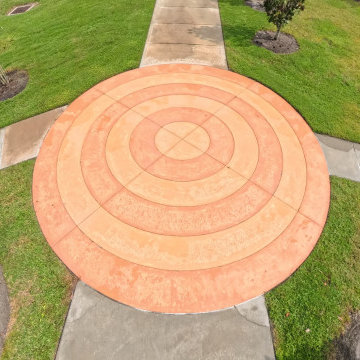
2025 at Big Corkscrew Island Park. Our team installed sponge float color hardener finishes that combine durability with beauty - perfect for this vibrant community park.
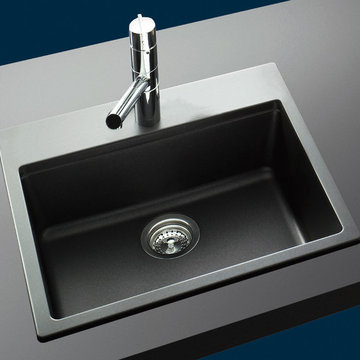
 Novanni Stainless Inc.
Cristadur, manufactured by Schock, has selected Novanni as an exclusive distributor in Canada. Around 80% of the material used in Schock sinks is quartz, the hardest constituent of granite. This granite is combined with high-grade acrylic to produce a hardened composite material that is resistant to cracks and dirt and aslo responsible for the long life of the sinks. Schock has introduced proHygienic 21 into their Cristadur products - a natural technology completely free of chemical additives, which provides a poreless surface that does not allow micro-organisms to settle.

 Interior Spaces
This elegant living room was updated to have a gray tone along with the brown. Harden custom sofas with Swaim coffee table and console table. Custom art work and cabinetry.

 New England Design Elements
Brittany Fecteau
Example of a large urban l-shaped cement tile floor and gray floor kitchen pantry design in Manchester with an undermount sink, flat-panel cabinets, black cabinets, quartz countertops, white backsplash, porcelain backsplash, stainless steel appliances, an island and white countertops
Example of a large urban l-shaped cement tile floor and gray floor kitchen pantry design in Manchester with an undermount sink, flat-panel cabinets, black cabinets, quartz countertops, white backsplash, porcelain backsplash, stainless steel appliances, an island and white countertops

 User
FUSION | Legno | Prairie
PHOTO: Cabinets & Beyond Design Studio (San Francisco, CA)
Designed to replicate real wood color and grain patterns. TSS is a thermally hardened surface bonded to a substrate with heat and pressure using a textured steel plate, resulting in a durable surface that feels like real wood with
greater color uniformity and ease of maintenance.
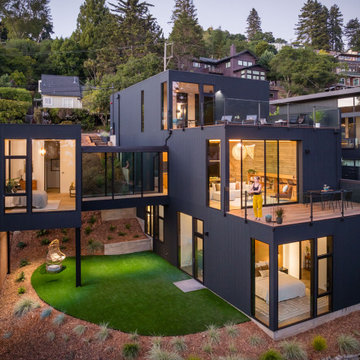 CB Architecture + Design
Elevated dusk exterior of an AIA East Bay Award-winning new construction home in the Berkeley Hills, CA. The full three-level composition is revealed at twilight, each volume warmly illuminated from within against the deepening blue sky and Berkeley Hills neighborhood backdrop.
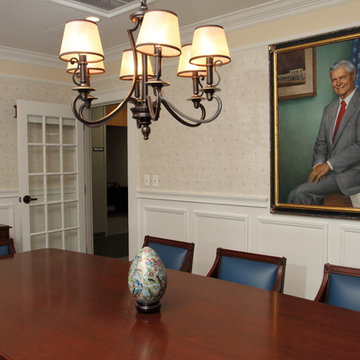 User
From a plain white shell, we added Crown molding, chair rail and picture frame molding.
Example of a classic dining room design in New York
Example of a classic dining room design in New York
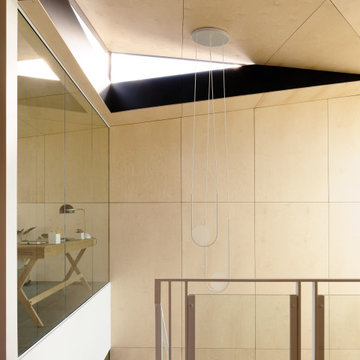 CB Architecture + Design
Detail view of entry foyer with Clerestory window with double-height volume and floor-to-ceiling steel-framed glazing - New Construction - Fold House - Berkeley Hills CA - CB Architecture + Design
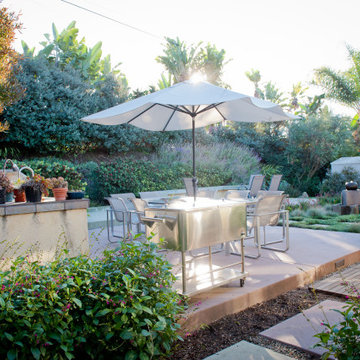
 FormLA Landscaping
Designed to entertain, the outdoor kitchen and dining area shines as a space for hosting family and friends. Around each hardened space, foliage and well-mulched-soil absorbs rainfall and any runoff.

 AAA Advanced Residential Rehab, LLC
After photos.
Heavy pressure washing with premium bleach (Clorox) followed by an extra rinse. 2.5 cases on a never-caulked home followed by our seven-step corrosion control regiment. After time for all these products to cure and harden followed by two separated thick coats of Superpaint exterior satin.
22