
Search results for "Hardening" in Home Design Ideas
 CB Architecture + Design
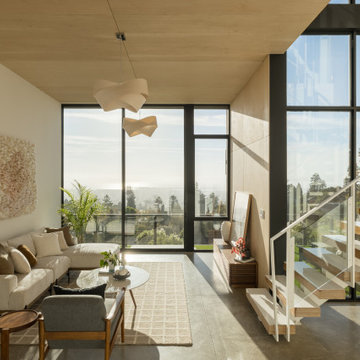
Lower-level living room of a ground-up new construction home in the Berkeley Hills, CA, as featured on America ByDesign on CBS. White floating switchback stair and glass panel railing rises at right, the lush green lawn of the lower garden level visible through the stair glazing beyond. Dark walnut mid-century lounge chair in foreground. Slatted walnut media credenza with leaning artwork and red sculptural accent piece at center. Small round walnut side table. Birch plywood ceiling panels. Polished concrete tile floors with grid-pattern woven rug. New Construction - Fold House - Berkeley Hills CA - CB Architecture + Design
 CB Architecture + Design
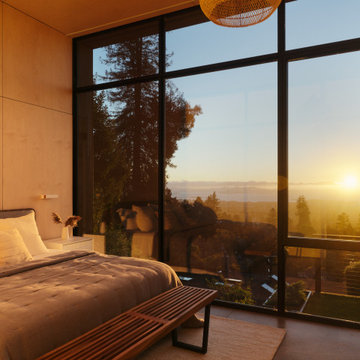
Bedroom of a ground-up new construction home in the Berkeley Hills, CA, as featured on America ByDesign on CBS. Full morning sun streams through wraparound steel-framed corner glazing - the San Francisco Bay, East Bay hillside neighborhood, and mature redwood canopy visible in bright daylight through two adjacent floor-to-ceiling glass walls. Full-height birch plywood accent wall behind the bed runs continuously from floor to ceiling, the warm timber panel unmarked by trim or baseboard. Polished concrete floors. Wall-mounted linear reading light integrated flush into the birch plywood panel. New Construction - Fold House - Berkeley Hills CA - CB Architecture + Design

 Andrew Franz Architect PLLC
© Michael Moran-OTTO
Family room - mid-sized eclectic family room idea in New York
Family room - mid-sized eclectic family room idea in New York
Find the right local pro for your project
 CB Architecture + Design
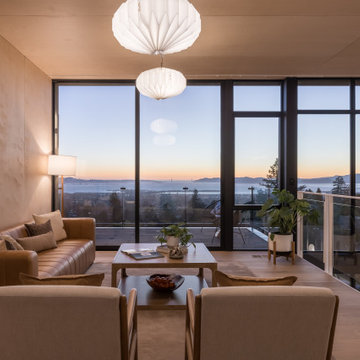
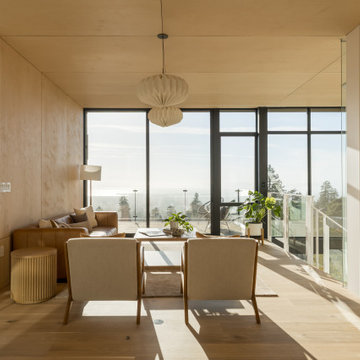
Living room of a ground-up new construction home in the Berkeley Hills, CA, as featured on America ByDesign on CBS. Wraparound corner steel-framed glazing captures a panoramic San Francisco Bay sunset view - the East Bay hills, the Bay, and the Golden Gate silhouetted against a pink and amber horizon - from the main living level. Two sculptural accordion-fold paper pendant lights hang at staggered heights above the seating area, their warm reflection visible in the floor-to-ceiling glass beyond. Birch plywood wall panels and ceiling wrap the room in a continuous warm timber surface. Mid-century brass arc floor lamp in the corner. White oak hardwood floors throughout. New Construction - Fold House - Berkeley Hills CA - CB Architecture + Design
 CB Architecture + Design
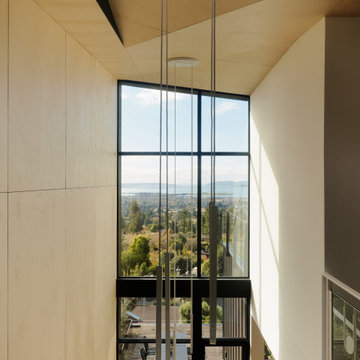
Double-height stair void of a ground-up new construction home in the Berkeley Hills, CA, as featured on America ByDesign on CBS. The folded ceiling plane - the defining architectural gesture from which the Fold House takes its name — is most clearly expressed in this interior shot. Two birch plywood ceiling planes meet at a diagonal crease above the stair void, one horizontal and one angled, the junction creating a precise dark shadow line that animates the upper volume. Full-height steel-framed glazing at the stair landing frames an unobstructed panoramic view of the Berkeley Hills neighborhood, East Bay flatlands, San Francisco Bay, and Marin headlands beyond. Fold House - Berkeley Hills CA - CB Architecture + Design
 CB Architecture + Design
Corner living room of a ground-up new construction home in the Berkeley Hills, CA, as featured on America ByDesign on CBS. Wraparound steel-framed floor-to-ceiling glazing on two full walls floods the living room with natural light from multiple orientations simultaneously - redwood tree canopy visible at left through sliding glass doors opening to the rooftop terrace, and panoramic East Bay hills and San Francisco Bay visible straight ahead through the corner window composition. Glass panel stair railing with white steel balustrade visible at right, with the mirrored surface beyond reflecting the corner glazing and doubling the sense of light and volume. New Construction - Fold House - Berkeley Hills CA - CB Architecture + Design
 CB Architecture + Design
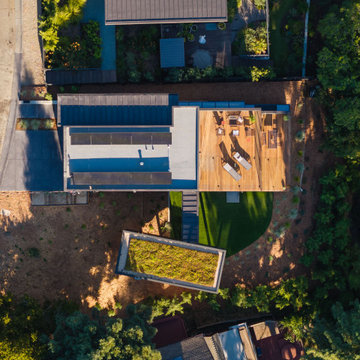
Aerial drone view of an AIA East Bay Award-winning new construction home in the Berkeley Hills, CA. The overhead perspective reveals the full site composition: a standing seam metal roof with integrated solar PV panel array across the main residence, an rooftop deck with outdoor dining and lounge seating, and a separate cantilevered ADU wing below featuring a living green roof planted with low-growing sedum — visible as a lush rectangle of ground cover at the lower center of the frame. A curved lawn area with ornamental drought-tolerant planting beds wraps the base of the cantilevered wing. The dynamic stepping of the building volumes down the Berkeley Hills slope is clearly legible from above, illustrating how each volume is precisely oriented to maximize San Francisco Bay views and passive solar gain.

 Ann C. Spooner Interior Designer
In this renovation I wanted to brighten and highlight the beautiful architecture in this room where every surface had been previously painted all white. I chose to complement the rose colored oriental carpet by using a neutral green. I also wanted to give the room a more cozy feel by adding color and rearranging the furniture. Highlighting the millwork gave more focus to the fireplace. To break up the length of the room I used custom silk pinch pleated drapery on wood rods with finials and balloon shades in the deep recessed windows. Down lighting on dimmers were installed to wash the fire place and give general illumination. We decided to keep all the furniture but reupholster it.
Drapery by Drapery Contractors, Baltimore, MD
Reupholstery by Ibello Upholstery, Baltimore, MD

 Outdoor Dreams
Example of a mid-sized minimalist backyard stone patio design in Richmond with a fireplace

 TCP Custom Outdoor Living
We created a space to enjoy the games, adding a dry bar/beverage center area, along with a fire pit. The concrete is rock salt finish with a color hardener similar to the existing color of the pool deck. We added brick columns with heavy mortar to match the existing style of the mortar finish on the home. The ceiling is a painted 4x8 bead board ceiling to match the existing patio space with LED recess cans and fans. The 5' diameter fire pit is filled with lava rock rock then covered on top with a blue fire glass to match the existing fire glass behind the pool area. We built in exterior lights to accent the knee wall behind the fire pit and matched the stone on the knee wall and fire pit to the existing wall on the pool to tie the two spaces together.
 TCP Custom Outdoor Living
We created a space to enjoy the games, adding a dry bar/beverage center area, along with a fire pit. The concrete is rock salt finish with a color hardener similar to the existing color of the pool deck. We added brick columns with heavy mortar to match the existing style of the mortar finish on the home. The ceiling is a painted 4x8 bead board ceiling to match the existing patio space with LED recess cans and fans. The 5' diameter fire pit is filled with lava rock rock then covered on top with a blue fire glass to match the existing fire glass behind the pool area. We built in exterior lights to accent the knee wall behind the fire pit and matched the stone on the knee wall and fire pit to the existing wall on the pool to tie the two spaces together.

 Awaken Interiors
We had fun accenting the large custom built-in bench seat. The patterned valance adds color and warmth to the large expanse of glass, without hindering the view. It also hides the inside mounted roller shades that offer privacy when needed. This spot was a favorite for two little Boston Terriers!
Interior Design by Michele of AWAKEN interiors.
Photography by Nathan Peerbolt

 Harvest Timber Specialty Products
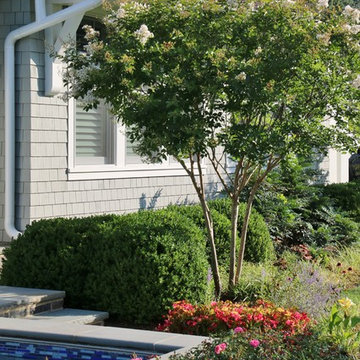
Photo of a large contemporary front yard landscaping in San Francisco.
 Walnut Hill Landscape Company
Michael Prokopchak, ASLA
Home design - contemporary home design idea in DC Metro
Home design - contemporary home design idea in DC Metro
 CB Architecture + Design
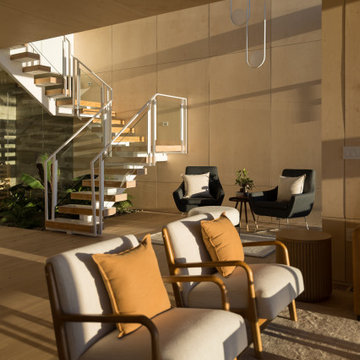
Living room of a ground-up new construction home in the Berkeley Hills, CA, as featured on America ByDesign on CBS. Golden afternoon light rakes across full-height birch plywood wall panels - the continuous warm timber surface that defines the lower level's architectural character - casting long diagonal shadows that animate the room throughout the day. Three distinct seating zones are layered in a single open plan: a pair of cream linen lounge chairs with bentwood oak frames and cognac accent pillows in the foreground, a cognac leather curved sofa with layered linen and woven throw pillows at center, and a charcoal upholstered wing chair reading nook with small black side table visible beyond. White floating stair with glass panel railing visible at left. New Construction - Fold House - Berkeley Hills CA - CB Architecture + Design
 CB Architecture + Design
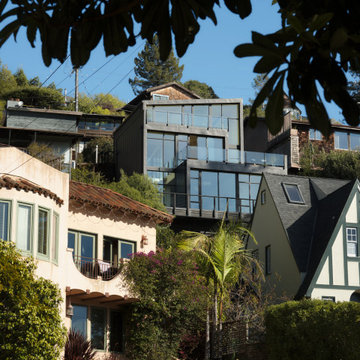
Bay-facing rear exterior of a ground-up new construction home in the Berkeley Hills, CA, as featured on America ByDesign on CBS. The full glass rear elevation of the Fold House is revealed from an elevated angle - dark steel moment frames supporting floor-to-ceiling glazing across all three levels simultaneously, the stacked living spaces visible through the transparent facade. The floating switchback stair is visible through the mid-level glazing, the rooftop deck with outdoor dining furniture and frameless glass railing at the uppermost level, and the bedroom suite with sofa and tropical plants at the lower level. The Berkeley Hills neighborhood context fully surrounds the site. Drought-tolerant planted hillside borders with ground cover and mulch on all exposed slopes. Fold House - Berkeley Hills CA - CB Architecture + Design
 CB Architecture + Design
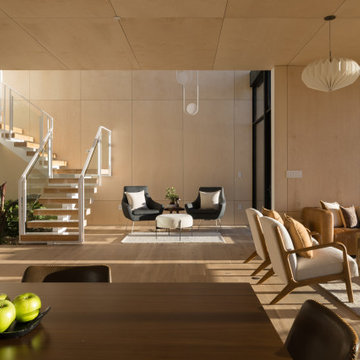
Lower level great room of a ground-up new construction home in the Berkeley Hills, CA, as featured on America ByDesign on CBS. The full open-plan sequence is visible in a single frame. Birch plywood wall panels wrap the entire lower level from floor to ceiling, the continuous warm timber surface uninterrupted by trim or transition. White floating switchback stair, glass panel railing, and white steel balustrade rises at left with the built-in tropical indoor garden visible beneath. Sculptural oval pendant light on a long drop cable at center. Terrazzo island counter stools partially visible at far left. White oak hardwood floors throughout with warm afternoon light casting long shadows across the open plan. Fold House - Berkeley Hills CA - CB Architecture + Design
 CB Architecture + Design
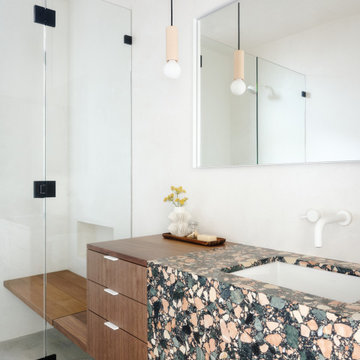
Bathroom vanity detail of a ground-up new construction home in the Berkeley Hills, CA, as featured on America ByDesign on CBS. A dramatic large-aggregate multicolor terrazzo vanity with waterfall end panel - featuring oversized chips of coral, cream, sage green, and black against a dark matrix - wraps from countertop surface to front face in a single continuous slab, creating a bold sculptural statement that anchors the bathroom as its defining material moment. Integrated undermount white rectangular sink with wall-mounted white two-handle faucet set directly into the white plaster wall above. Floating walnut three-drawer cabinet with brushed metal bar pulls sits beside the terrazzo section, the warm timber providing an intentional material contrast to the graphic terrazzo. New Construction - Fold House - Berkeley Hills CA - CB Architecture + Design
 CB Architecture + Design
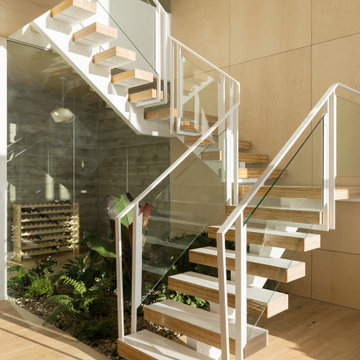
Stair detail of a ground-up new construction home in the Berkeley Hills, CA, as featured on America ByDesign on CBS. The switchback floating stair is photographed from below revealing the full three-dimensional geometry of the white steel stringer structure - oak laminated veneer lumber treads cantilevered at each level, the open-riser design allowing light and views to pass through the stair volume from every angle. Glass panel railing with white steel balustrade wraps both runs of the switchback, creating a transparent enclosure that preserves sightlines through the double-height space. Behind the lower glass enclosure wall, a built-in wood slat wine rack is visible alongside the lush indoor garden planting of tropical ferns and ground cover in a river rock gravel bed. Fold House - Berkeley Hills CA - CB Architecture + Design
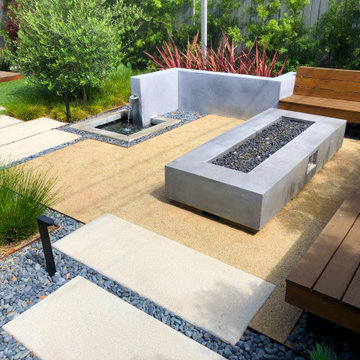
 dp environments
Long Beach, CA - Small backyard space with everything needed for family gatherings and entertaining, done in a simplistic modern style. Elements incorporated: Built in Ipe wood bench with backrest - custom poured in place concrete pads/pavers with TopCast #2 finish - built-in cooking station with custom poured countertop - black Mexican beach pebble - custom fabricated water feature pouring from a smooth stucco accent wall - drought tolerant planting - steel edging - decomposed granite patio space with integral hardener - Ipe wood deck - custom pergola - streamer lights and low voltage landscape lighting - Podocarpus hedge.
29