
Search results for "Hardening" in Home Design Ideas
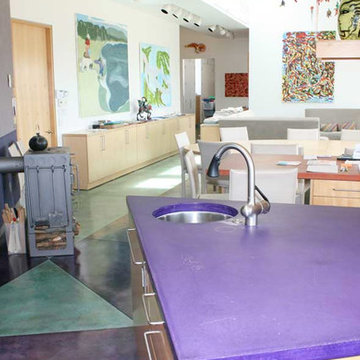
 Tom Ralston Concrete
The Henriksen Residence was an amazing project. The owner Jorgen Henriksen, who is a retired Art Professor from the Boston University and a painter, had very clear ideas about which colors to use. The problem for TRC was the amount…there were 5-different color hardeners broadcast onto the slabs and a week later we were acid staining those floors with 3-different acid stains. At one point we pulled out our power trowels to assist with the color lay down because there was just far too much color to handle by hand. Later Jorgen added colorful concrete countertops and a shower with an exposed Mexican pebble floor.
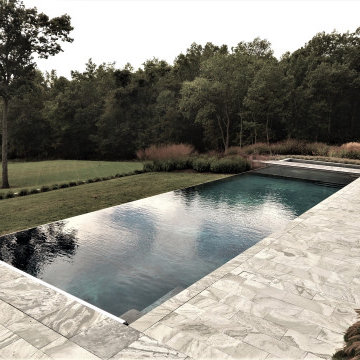
 Scott Swimming Pools Inc
70’ x 20’ Illlusion Edge pool with large sun shelf set in a neutral palette of gray/white veined stone. Coordinating random width grayed wood “cat walk” separates main pool from 7’ x 20’ spa pool.
Each pool has its own filter, heater and automatic cover for operating independently.
Scott Exclusive Hardened Finish for stain resistance and protection from exposure to salt.
Automation of heat, light, spa and Illusion Edge by Scott Certified Technicians.

 The Guy Corporation
drawing- C.W. Mundy original
bedspread- custom tracery quilt in reproduction William Morris pattern "The Strawberry Thief"
walls- Sherwin Williams "Roycroft Suede"
floor- Bedford Mills carpet pattern "On Board" color Linen
fan- Fanimation
wall sconces- Ralph Lauren telescoping swing arm wall mount lights
bed, nightstands, dresser, doll cases, antique chair- ? homeowner's previously
window seat- Kravet fabric
Cornice- Hunter Douglas Design Studio
cabinet hardware, cast bronze- Shaub/ Assa Abloy
Entertainment center- Harden Furniture
Find the right local pro for your project
 The Guy Corporation
drawing- C.W. Mundy original
bedspread- custom tracery quilt in reproduction William Morris pattern "The Strawberry Thief"
walls- Sherwin Williams "Roycroft Suede"
floor- Bedford Mills carpet pattern "On Board" color Linen
fan- Fanimation
wall sconces- Ralph Lauren telescoping swing arm wall mount lights
bed, nightstands, dresser, doll cases, antique chair- ? homeowner's previously
window seat- Kravet fabric
Cornice- Hunter Douglas Design Studio
cabinet hardware, cast bronze- Shaub/ Assa Abloy
Entertainment center- Harden Furniture
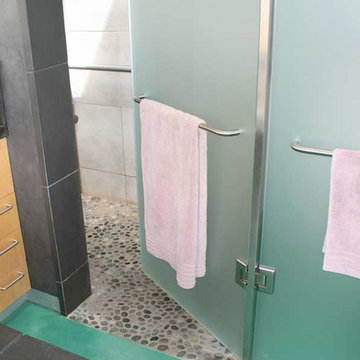 Tom Ralston Concrete
The Henriksen Residence was an amazing project. The owner Jorgen Henriksen, who is a retired Art Professor from the Boston University and a painter, had very clear ideas about which colors to use. The problem for TRC was the amount…there were 5-different color hardeners broadcast onto the slabs and a week later we were acid staining those floors with 3-different acid stains. At one point we pulled out our power trowels to assist with the color lay down because there was just far too much color to handle by hand. Later Jorgen added colorful concrete countertops and a shower with an exposed Mexican pebble floor.
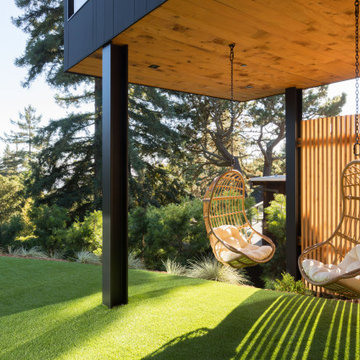
 CB Architecture + Design
Outdoor living space beneath the cantilevered ADU bedroom wing of an AIA East Bay Award-winning new construction home in the Berkeley Hills, CA. The projecting upper volume creates a naturally sheltered outdoor room, a cedar-clad soffit ceiling supported by black steel columns frames a protected al fresco seating area without requiring a separate pergola or shade structure. The architecture of the cantilevered volume does the work that a conventional backyard structure would; creating shade, enclosure, and intimacy from the building itself rather than added landscape elements.

 TCP Custom Outdoor Living
The concrete is rock salt finish with a color hardener similar to the existing color of the pool deck. We added brick columns with heavy mortar to match the existing style of the mortar finish on the home and added a brick wall to put the TV. To provide additional coverage from the weather, we recessed the TV in the brick. The ceiling is a painted 4x8 beadboard ceiling to match the existing patio space with LED recessed cans and fans.
All after images by Krystal René
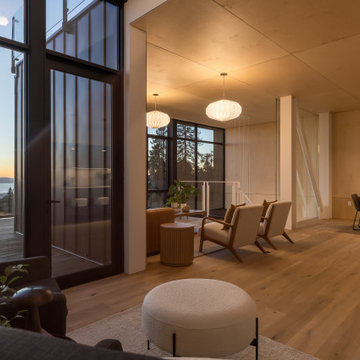 CB Architecture + Design
Main level interior of a ground-up new construction home in the Berkeley Hills, CA, as featured on America ByDesign on CBS. Photographed at twilight, the full lateral sweep of the main social level is visible in a single frame - from the rooftop deck with outdoor dining furniture and cable railing at left, where the San Francisco Bay, Golden Gate, and East Bay hills glow in the last light of the evening. New Construction - Fold House - Berkeley Hills CA - CB Architecture + Design
 CB Architecture + Design
Wine storage nook of a ground-up new construction home in the Berkeley Hills, CA, as featured on America ByDesign on CBS. Raw board-formed concrete walls surround a built-in wine storage zone - the horizontal timber grain texture of the formwork pressed permanently into the concrete surface, creating a tactile backdrop that references the seismic-resistant pier and grade beam foundation structure. New Construction - Fold House - Berkeley Hills CA - CB Architecture + Design

 Fratantoni Design / Residential Architects
Luxury Home In Italy by Fratantoni Design.
Follow us on Twitter, Instagram, Facebook and Pinterest for more inspirational photos!
Huge modern beige two-story stone gable roof idea in Phoenix
Huge modern beige two-story stone gable roof idea in Phoenix

 Exclusive Decor INC
The latest in contemporary European design provides a refreshing, modern look for your home. Graceful combination of matte white, sonoma oak and hardened glass elements to bring a refined minimalism that pleases the eye. Spacious, four door mirrored wardrobe closet is equipped with substantial interior shelving, 2 clothing bars, soft closing hinges for durability and comfortable use. The boards are thick cut for structural integrity, surfaces are resilient and easy to keep clean. Manufactured in Europe with care, precision and sustainably sourced materials.

 Home & Garden Design, Atlanta - Danna Cain, ASLA
Imagine sitting on this bench enjoying the view of your colorful vegetable and herb garden.
Photo of a mid-sized traditional full sun front yard formal garden in Atlanta for summer.
Photo of a mid-sized traditional full sun front yard formal garden in Atlanta for summer.
 Exclusive Decor INC
The latest in contemporary European design provides a refreshing, modern look for your home. Graceful combination of matte white, sonoma oak and hardened glass elements to bring a refined minimalism that pleases the eye. Spacious, four door mirrored wardrobe closet is equipped with substantial interior shelving, 2 clothing bars, soft closing hinges for durability and comfortable use. The boards are thick cut for structural integrity, surfaces are resilient and easy to keep clean. Manufactured in Europe with care, precision and sustainably sourced materials.
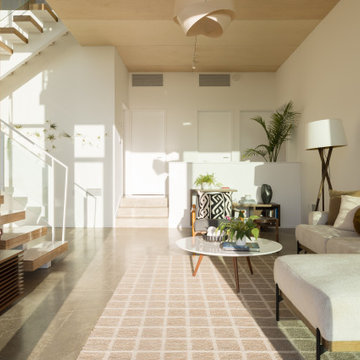 CB Architecture + Design
Lower level living room of a ground-up new construction home in the Berkeley Hills, CA, as featured on America ByDesign on CBS. Bright midday light floods through the double-height glazed stair void at left, casting dramatic shadow patterns across the polished concrete tile floors and white walls.White floating switchback stair and glass panel railing rises above. Origami-form paper pendant visible at upper center. New Construction - Fold House - Berkeley Hills CA - CB Architecture + Design
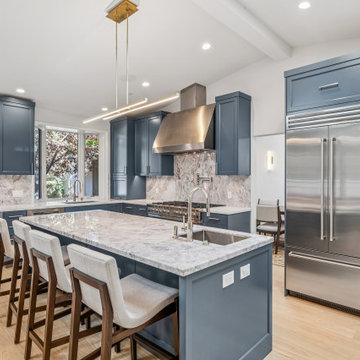
 Scott O'Hara Construction Inc.
Luxury kitchen renovation in Orinda, CA featuring custom blue shaker cabinetry, full marble slab backsplash, professional 8-burner range, and Blue Star refrigerator. Island seating for four with marble countertop. Scott O’Hara Construction.
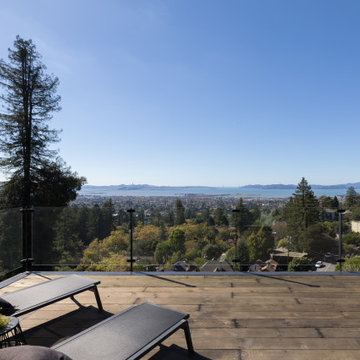 CB Architecture + Design
Rooftop deck of a ground-up new construction home in the Berkeley Hills, CA, as featured on America ByDesign on CBS. A rooftop deck with frameless glass panel railing on black steel posts opens to an unobstructed 180-degree panoramic view - the San Francisco Bay, Angel Island, the San Francisco skyline, and the Marin headlands stretching across the full horizon under a clear blue sky. A mature coast redwood rises from the Berkeley Hills neighborhood below, framing the left edge of the view. New Construction - Fold House - Berkeley Hills CA - CB Architecture + Design

 mm2239
Paint and bricks for arbor
Inspiration for a mid-sized tropical backyard custom-shaped natural hot tub remodel with decking
Inspiration for a mid-sized tropical backyard custom-shaped natural hot tub remodel with decking
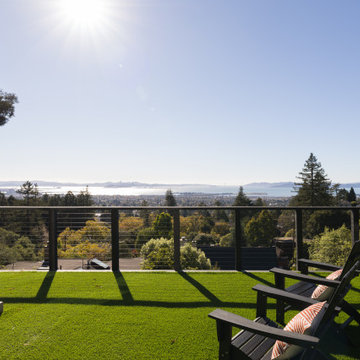 CB Architecture + Design
Outdoor living space of a ground-up new construction home in the Berkeley Hills, CA, as featured on America ByDesign on CBS. A lush green lawn extends to a cable railing with black steel posts - the San Francisco Bay, Angel Island, San Francisco skyline, and Marin headlands visible in brilliant midday sun across a full panoramic horizon. Dark vertical steel cladding of the main residence visible at left. Mature redwood and mixed tree canopy frames both sides of the view. New Construction - Fold House - Berkeley Hills CA - CB Architecture + Design
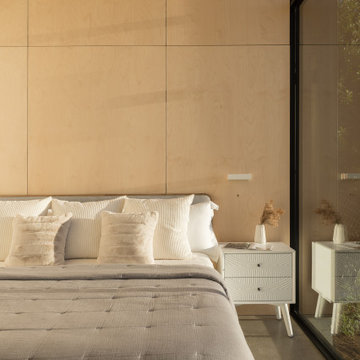 CB Architecture + Design
Bedroom of a ground-up new construction home in the Berkeley Hills, CA, as featured on America ByDesign on CBS. A full-height birch plywood accent wall runs floor to ceiling behind the bed - the same continuous warm timber surface carried from the lower level living spaces into the most private room of the home, creating material coherence across the full house. Full-height steel-framed sliding glass door at right with garden and redwood tree canopy views beyond. New Construction - Fold House - Berkeley Hills CA - CB Architecture + Design
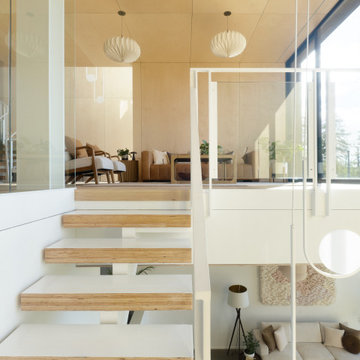 CB Architecture + Design
The open-plan great room connects living, dining, and kitchen in a single light-filled volume - birch plywood ceiling panels running continuously overhead, white oak hardwood floors throughout, and the full spatial sequence visible in one frame. Below we see the lower level living room with cream linen lounge chairs, cognac leather sofa, oak coffee table, tuning fork pendant, and birch plywood wall. New Construction - Fold House - Berkeley Hills CA - CB Architecture + Design
26