
Search results for "Hardening" in Home Design Ideas
 CB Architecture + Design
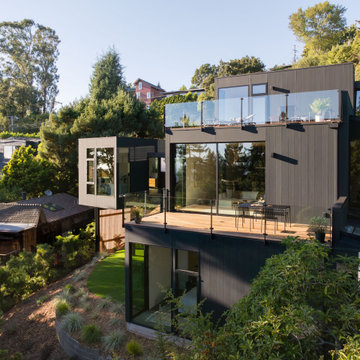
Elevated exterior view of an AIA East Bay Award-winning new construction home in the Berkeley Hills, CA. The three-level composition steps dynamically down the hillside, a living green roof crowns the uppermost volume, a spacious rooftop deck with frameless glass railing and outdoor dining furniture occupies the mid-level, and the cantilevered ADU bedroom wing projects outward at the lower level above a curved lawn and drought-tolerant native planting beds.
 CB Architecture + Design
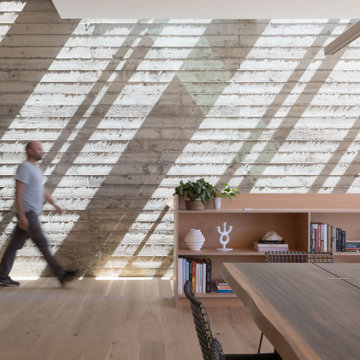
Dining and living level interior of an AIA East Bay Award-winning new construction home in the Berkeley Hills, CA. The full-height board-formed concrete retaining wall; the hillside itself brought inside and celebrated as the home's most powerful material gesture; receives a dramatic diagonal grid of light and shadow cast through the continuous steel-framed skylight slot above, creating a living artwork that shifts throughout the day as the sun moves across the site.
 CB Architecture + Design
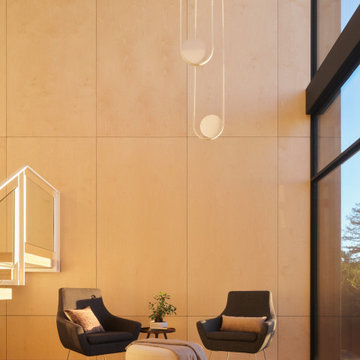
Seating nook atrium space in a single light-filled volume - birch plywood ceiling panels running continuously overhead, white oak hardwood floors throughout, and the full spatial sequence visible in one frame. A white floating open-riser stair with glass panel railing and white steel balustrade rises to the right. New Construction - Fold House - Berkeley Hills CA - CB Architecture + Design
Find the right local pro for your project
 Fairview Hearthside Distributors
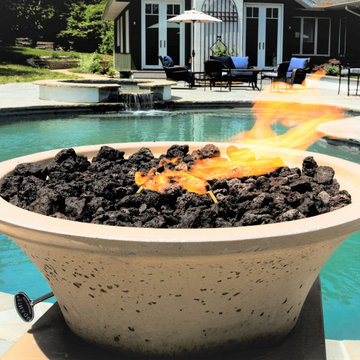
We use a small amount of the additive graphene, which improves the hardening process of concrete, resulting in increased durability, water resistance, and lasting outdoor performance.
These products are sold as a complete system which houses a 20lb propane gas tank within the enclosure, which sits directly underneath the bowl. This design is especially convenient for homeowners and commercial spaces that do not have preexisting gas lines.
Our fire bowls are the first U.S produced commercial concrete product reinforced with graphene and are available now.

 Charleston Limewash
Limewashed stucco & brick entryway on a contemporary Sullivan's Island beach home. This timeless, weathered appearance occurs naturally because limewash absorbs into porous surfaces such as brick & stucco, weathering over time instead of hardening on top of it & peeling.
Photo & home design by Beau Clowney Architects


 THISLEXIK
The Worn Stool is a member of the Worn Series of products made exclusively from recycled clothing and an eco-friendly Eco-poxy resin coating. Constructed of two pairs of jeans thrifted from stores in and around Brooklyn, the denim is then coated in resin mixture and left to harden. The resin coating allows the Worn Stool to maintain its shape without a substructure, making the products very lightweight with the capability to hold up to 450 pounds. Each stool is individually draped, making each stool a one-of-a-kind work of art.
Photography by Allyson Lubow.

 The Decorator's Edge
Transitional a dark European design into a soft inviting family area by using metallic silvers, grey, pewter, creams and accenting with a beautiful blue teal.
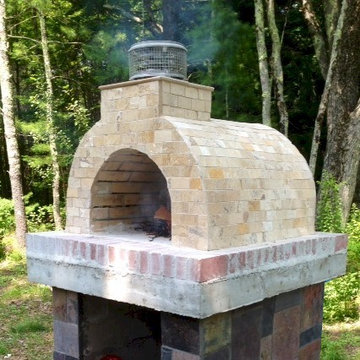
 BrickWood Ovens
The Nitchman Family Wood Fired Brick Pizza Oven is a GREAT example of the use of Stone Veneer on the exterior of our Mattone Barile Grande size oven. Simply attached with mortar over 2 layers of hardened stucco.. a beautiful finish on a beautiful oven. Well Done!
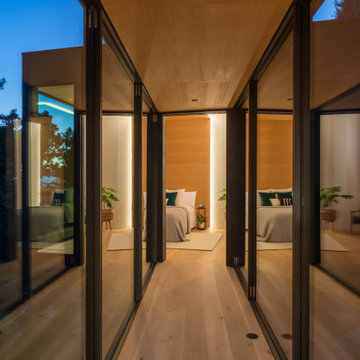 CB Architecture + Design
Glazed connecting hallway of an AIA East Bay Award-winning new construction home in the Berkeley Hills, CA. A fully glazed steel-framed corridor links the main residence to the private ADU bedroom suite, dissolving the boundary between inside and outside as the passage moves through the landscape at twilight. Multi-panel glass walls on both sides reflect the surrounding canopy and evening sky, creating an immersive threshold experience between the two living volumes.

 Exclusive Decor INC
The latest in contemporary European design provides a refreshing, modern look for your home. Graceful combination of matte white, sonoma oak and hardened glass elements to bring a refined minimalism that pleases the eye. Spacious, four door mirrored wardrobe closet is equipped with substantial interior shelving, 2 clothing bars, soft closing hinges for durability and comfortable use. The boards are thick cut for structural integrity, surfaces are resilient and easy to keep clean. Manufactured in Europe with care, precision and sustainably sourced materials.
 The Decorator's Edge
Transitional a dark European design into a soft inviting family area by using metallic silvers, grey, pewter, creams and accenting with a beautiful blue teal.
 The Decorator's Edge
Adding the perfect artwork and accessories makes this open concept comfortable and inviting. Teals, pewter, grays all work together for a spectacular end result

 Wide Plank Floor Supply
Not part of the original renovation, this wine cellar has a unique and special place in the present family's lives. The wine cellar was a 25th wedding anniversary gift from the husband to his wife. It was constructed while the wife and a son were away on a 9 month service learning sabbatical. It was formerly the boiler room with a coal chute. The American walnut that was used was harvested from a felled tree on the property following a storm in 2010. The husband had the walnut cut into boards to be used for a project at some time in the future. It is now part of a wine cellar built by the oldest son and his grandfather for their mom/daughter. The random width engineered American walnut is finished with WOCA hardening European oil.
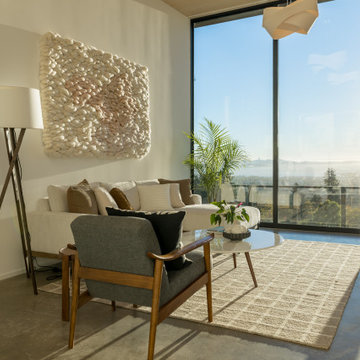 CB Architecture + Design
Lower-level living room of a ground-up new construction home in the Berkeley Hills, CA, as featured on America ByDesign on CBS. Morning sun flares through the full-height steel-framed corner glazing - the San Francisco Bay and East Bay hills glowing in early light beyond the rooftop deck cable railing. New Construction - Fold House - Berkeley Hills CA - CB Architecture + Design
 The Decorator's Edge
Transitional a dark European design into a soft inviting family area by using metallic silvers, grey, pewter, creams and accenting with a beautiful blue teal.

 Artistic Floor USA, Inc
Stamped concrete driveway, slate texture in Greenville SC.
Artistic Floor USA, Inc.
Garage - craftsman garage idea
Garage - craftsman garage idea

 TCP Custom Outdoor Living
This buyer was looking to add sitting space to put furniture and enjoy watching sports on the weekend. The concrete is rock salt finish with a color hardener similar to the existing color of the pool deck. We added brick columns with heavy mortar to match the existing style of the mortar finish on the home and added a brick wall to put the TV. To provide additional coverage from the weather, we recessed the TV in the brick.

 Ann C. Spooner Interior Designer
The client wanted a intimate space to sit and read with a view of the river off of the new master bedroom additon. We used top down bottom up pleated shades for privacy when needed and scarf swags to add color and warmth. The custom wool area rug mimics the shape of the room. Fabrics, reclining lounge chairs and ottomans were all from Robert Allen.
Window treatment by Wilhide Drapery, Baltimore, MD
Fabrication of area rug by Carpet Works, Baltimore, MD
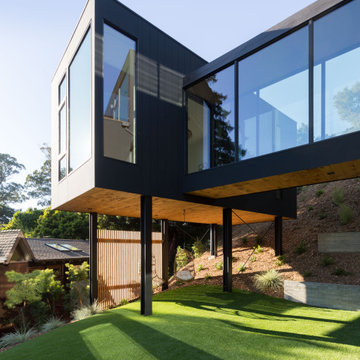 CB Architecture + Design
Low-angle exterior view of the cantilevered ADU bedroom wing of an AIA East Bay Award-winning new construction home in the Berkeley Hills, CA. The ADU volume is elevated on slender black steel columns above a outdoor living space, and exposed black steel tension rod bracing visible beneath. Two glazed volumes meet at a dynamic angle overhead: the cantilevered ADU bedroom suite to the left with connected steel-framed glazed hallway on the right. The building appears to float above the lawn, creating a sheltered outdoor room of exceptional architectural character below.
25