
Search results for "Hardscape backyard" in Home Design Ideas

 L A Custom Pools and Spas, Inc.

Difficult areas require careful consideration. Here we terraced this 10' hillside. What hillside, it is now a faded memory.
Small minimalist backyard rectangular and concrete paver lap pool fountain photo in Los Angeles
Small minimalist backyard rectangular and concrete paver lap pool fountain photo in Los Angeles

 White Cloud Design

Chief cliff rock walls terrace the hillside creating livable patio spaces in a challenging, steep-sloped backyard.
Mid-sized trendy backyard stone patio photo in Other with a fire pit and no cover
Mid-sized trendy backyard stone patio photo in Other with a fire pit and no cover

 Remcon Design Build
Large tuscan backyard gravel and rectangular lap pool fountain photo in San Diego
Find the right local pro for your project
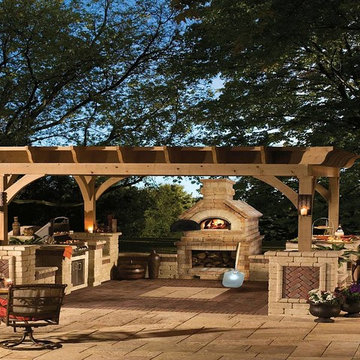
 Ryser's Landscape Supply
Patio - mid-sized traditional backyard concrete paver patio idea in New York with a fire pit and no cover
 Stone Cloud Design Build
James Maynard, Vantage Imagery

Example of a trendy courtyard concrete patio design in Denver with a fire pit and no cover
Example of a trendy courtyard concrete patio design in Denver with a fire pit and no cover
 Chapman Construction, LLC

Design ideas for a large transitional partial sun backyard gravel landscaping in Seattle.
 Ketti Kupper Conscious Life Design
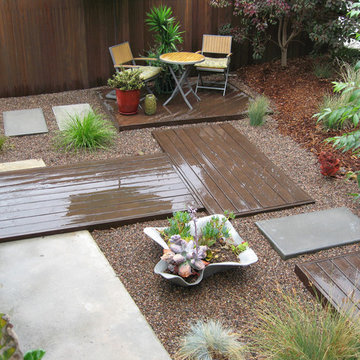
Concrete slab and deck sections create a path to the front door in a sea of decorative pebbles. This is all about the design and very limited water and maintenance needed. Photo by Ketti Kupper

Sponsored
Delaware, OH

Buckeye Basements, Inc.
Central Ohio's Basement Finishing ExpertsBest Of Houzz '13-'21
 place architecture:design
Clean lines and a refined material palette transformed the Moss Hill House master bath into an open, light-filled space appropriate to its 1960 modern character.
Underlying the design is a thoughtful intent to maximize opportunities within the long narrow footprint. Minimizing project cost and disruption, fixture locations were generally maintained. All interior walls and existing soaking tub were removed, making room for a large walk-in shower. Large planes of glass provide definition and maintain desired openness, allowing daylight from clerestory windows to fill the space.
Light-toned finishes and large format tiles throughout offer an uncluttered vision. Polished marble “circles” provide textural contrast and small-scale detail, while an oak veneered vanity adds additional warmth.
In-floor radiant heat, reclaimed veneer, dimming controls, and ample daylighting are important sustainable features. This renovation converted a well-worn room into one with a modern functionality and a visual timelessness that will take it into the future.
Photographed by: place, inc
 Pippin Home Designs, Inc
Artist Eye Photography, Wes Stearns

Photo of a large coastal drought-tolerant backyard concrete paver landscaping in Charlotte.
Photo of a large coastal drought-tolerant backyard concrete paver landscaping in Charlotte.
 Stonepocket Unique Landscapes
Tim Heelan

Inspiration for a mid-sized timeless backyard stone patio remodel in Minneapolis with a fire pit and a roof extension
Inspiration for a mid-sized timeless backyard stone patio remodel in Minneapolis with a fire pit and a roof extension

 Boardwalk Builders


Screened in porch with Ipe decking
photo: Carolyn Watson
Boardwalk Builders, Rehoboth Beach, DE
www.boardwalkbuilders.com
This is an example of a mid-sized coastal screened-in back porch design in Other with decking and a roof extension.
This is an example of a mid-sized coastal screened-in back porch design in Other with decking and a roof extension.


Sponsored
Columbus, OH
Free consultation for landscape design!

Peabody Landscape Group
Franklin County's Reliable Landscape Design & Contracting
 Boardwalk Builders
Screened in porch with Ipe decking
photo: Carolyn Watson
Boardwalk Builders, Rehoboth Beach, DE
www.boardwalkbuilders.com
Mid-sized beach style screened-in back porch idea in Other with decking and a roof extension
Mid-sized beach style screened-in back porch idea in Other with decking and a roof extension
 La Barre Construction
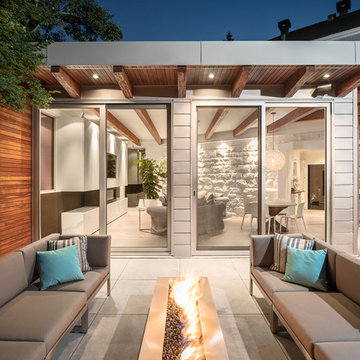
Example of a trendy concrete patio design in Montreal with a fire pit and no cover
 The Blind Guy of Kalispell

Example of a mid-sized classic backyard tile patio design in Other with an awning

 AquaLife Ponds Inc.
Design ideas for a large contemporary full sun backyard mulch pond in Orange County.



 Perennial Landscaping
Customer was originally interested in a raised deck but for a relatively similar cost we gave him a raised paver patio framed up by retaining wall block, which were also used to provide a sitting wall. Plantings were also added..

 New Eco Landscapes
Photos by Lori Cannava
Example of a small trendy backyard stone patio design in New York with no cover
Example of a small trendy backyard stone patio design in New York with no cover

 KD Landscape
The distinct spaces can be seen from this overhead view. The dining area is separated from the social space by three large containers on one side and from the fire pit by a low profile planting bed on the other side. A small grill with counter is conveniently located near the three season room. Landscape design by John Algozzini. Photo courtesy of Mike Crews Photography.
43