
Search results for "Hardware reset" in Home Design Ideas
 butter+velvet DESIGN · HOME
When a kitchen layout stops you in your tracks, with an oven door hitting the refrigerator, you know it’s time for a total reset.
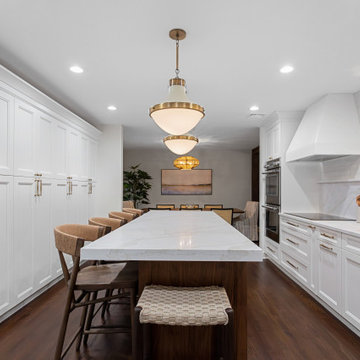
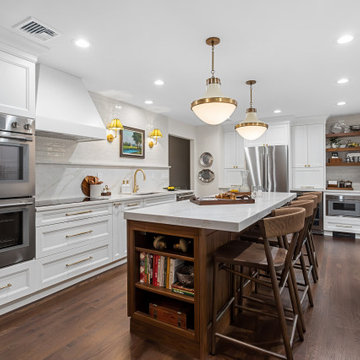
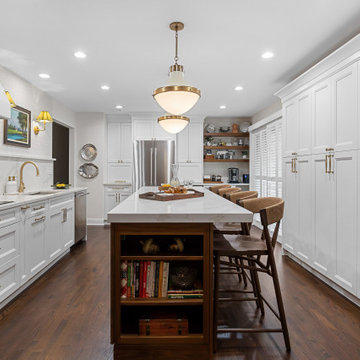
Unlocking this bi-level home the kitchen required bold structural changes. By removing an obsolete staircase to the basement, we gained the floor space needed for a tall bank of seamless White dove pantry cabinets. Opening the wall between the kitchen and dining room instantly created the airy, connected feel the home was missing.
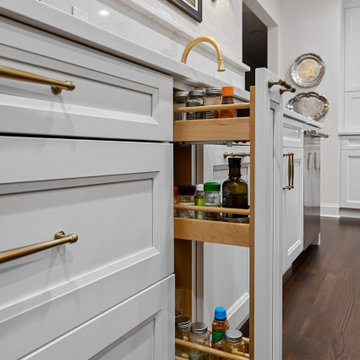
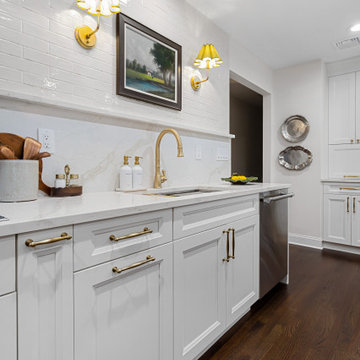
In place of the existing kitchen peninsula, we introduced a grand central island anchored by a warm washed-walnut base and topped with double-thick quartz. Elegant brass hardware and pendant lighting inject a touch of vintage charm, while the real centerpiece rests above the sink: a treasured family heirloom artwork, beautifully illuminated by matching fluted brass sconces. Function and sentimental beauty now live side-by-side in the heart of the home.
 butter+velvet DESIGN · HOME
When a kitchen layout stops you in your tracks, with an oven door hitting the refrigerator, you know it’s time for a total reset.
Unlocking this bi-level home the kitchen required bold structural changes. By removing an obsolete staircase to the basement, we gained the floor space needed for a tall bank of seamless White dove pantry cabinets. Opening the wall between the kitchen and dining room instantly created the airy, connected feel the home was missing.
In place of the existing kitchen peninsula, we introduced a grand central island anchored by a warm washed-walnut base and topped with double-thick quartz. Elegant brass hardware and pendant lighting inject a touch of vintage charm, while the real centerpiece rests above the sink: a treasured family heirloom artwork, beautifully illuminated by matching fluted brass sconces. Function and sentimental beauty now live side-by-side in the heart of the home.
 butter+velvet DESIGN · HOME
When a kitchen layout stops you in your tracks, with an oven door hitting the refrigerator, you know it’s time for a total reset.
Unlocking this bi-level home the kitchen required bold structural changes. By removing an obsolete staircase to the basement, we gained the floor space needed for a tall bank of seamless White dove pantry cabinets. Opening the wall between the kitchen and dining room instantly created the airy, connected feel the home was missing.
In place of the existing kitchen peninsula, we introduced a grand central island anchored by a warm washed-walnut base and topped with double-thick quartz. Elegant brass hardware and pendant lighting inject a touch of vintage charm, while the real centerpiece rests above the sink: a treasured family heirloom artwork, beautifully illuminated by matching fluted brass sconces. Function and sentimental beauty now live side-by-side in the heart of the home.
Find the right local pro for your project
 butter+velvet DESIGN · HOME
When a kitchen layout stops you in your tracks, with an oven door hitting the refrigerator, you know it’s time for a total reset.
Unlocking this bi-level home the kitchen required bold structural changes. By removing an obsolete staircase to the basement, we gained the floor space needed for a tall bank of seamless White dove pantry cabinets. Opening the wall between the kitchen and dining room instantly created the airy, connected feel the home was missing.
In place of the existing kitchen peninsula, we introduced a grand central island anchored by a warm washed-walnut base and topped with double-thick quartz. Elegant brass hardware and pendant lighting inject a touch of vintage charm, while the real centerpiece rests above the sink: a treasured family heirloom artwork, beautifully illuminated by matching fluted brass sconces. Function and sentimental beauty now live side-by-side in the heart of the home.
 butter+velvet DESIGN · HOME
When a kitchen layout stops you in your tracks, with an oven door hitting the refrigerator, you know it’s time for a total reset.
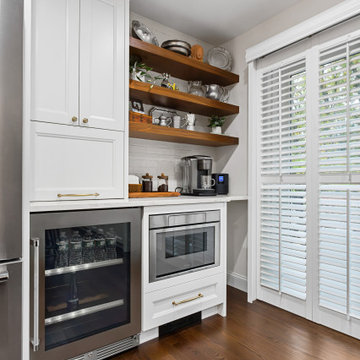
Unlocking this bi-level home the kitchen required bold structural changes. By removing an obsolete staircase to the basement, we gained the floor space needed for a tall bank of seamless White dove pantry cabinets. Opening the wall between the kitchen and dining room instantly created the airy, connected feel the home was missing.
In place of the existing kitchen peninsula, we introduced a grand central island anchored by a warm washed-walnut base and topped with double-thick quartz. Elegant brass hardware and pendant lighting inject a touch of vintage charm, while the real centerpiece rests above the sink: a treasured family heirloom artwork, beautifully illuminated by matching fluted brass sconces. Function and sentimental beauty now live side-by-side in the heart of the home.
 butter+velvet DESIGN · HOME
When a kitchen layout stops you in your tracks, with an oven door hitting the refrigerator, you know it’s time for a total reset.
Unlocking this bi-level home the kitchen required bold structural changes. By removing an obsolete staircase to the basement, we gained the floor space needed for a tall bank of seamless White dove pantry cabinets. Opening the wall between the kitchen and dining room instantly created the airy, connected feel the home was missing.
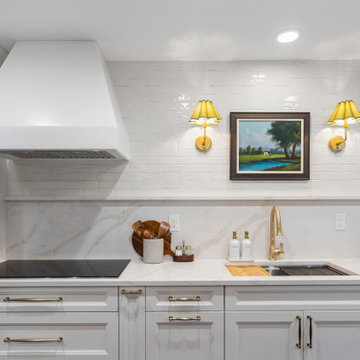
In place of the existing kitchen peninsula, we introduced a grand central island anchored by a warm washed-walnut base and topped with double-thick quartz. Elegant brass hardware and pendant lighting inject a touch of vintage charm, while the real centerpiece rests above the sink: a treasured family heirloom artwork, beautifully illuminated by matching fluted brass sconces. Function and sentimental beauty now live side-by-side in the heart of the home.
 butter+velvet DESIGN · HOME
When a kitchen layout stops you in your tracks, with an oven door hitting the refrigerator, you know it’s time for a total reset.
Unlocking this bi-level home the kitchen required bold structural changes. By removing an obsolete staircase to the basement, we gained the floor space needed for a tall bank of seamless White dove pantry cabinets. Opening the wall between the kitchen and dining room instantly created the airy, connected feel the home was missing.
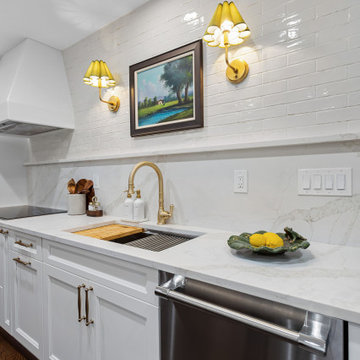
In place of the existing kitchen peninsula, we introduced a grand central island anchored by a warm washed-walnut base and topped with double-thick quartz. Elegant brass hardware and pendant lighting inject a touch of vintage charm, while the real centerpiece rests above the sink: a treasured family heirloom artwork, beautifully illuminated by matching fluted brass sconces. Function and sentimental beauty now live side-by-side in the heart of the home.


 butter+velvet DESIGN · HOME
When a kitchen layout stops you in your tracks, with an oven door hitting the refrigerator, you know it’s time for a total reset.
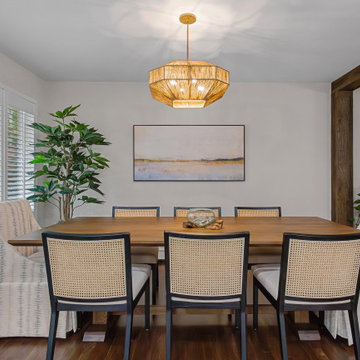
Unlocking this bi-level home the kitchen required bold structural changes. By removing an obsolete staircase to the basement, we gained the floor space needed for a tall bank of seamless White dove pantry cabinets. Opening the wall between the kitchen and dining room instantly created the airy, connected feel the home was missing.
In place of the existing kitchen peninsula, we introduced a grand central island anchored by a warm washed-walnut base and topped with double-thick quartz. Elegant brass hardware and pendant lighting inject a touch of vintage charm, while the real centerpiece rests above the sink: a treasured family heirloom artwork, beautifully illuminated by matching fluted brass sconces. Function and sentimental beauty now live side-by-side in the heart of the home.
 butter+velvet DESIGN · HOME
When a kitchen layout stops you in your tracks, with an oven door hitting the refrigerator, you know it’s time for a total reset.
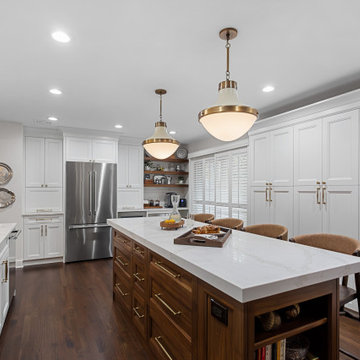
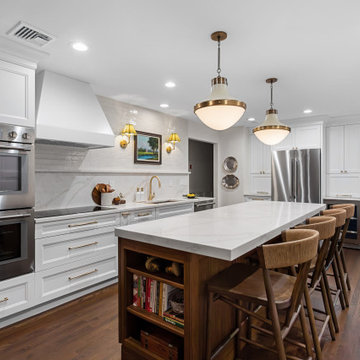
Unlocking this bi-level home the kitchen required bold structural changes. By removing an obsolete staircase to the basement, we gained the floor space needed for a tall bank of seamless White dove pantry cabinets. Opening the wall between the kitchen and dining room instantly created the airy, connected feel the home was missing.
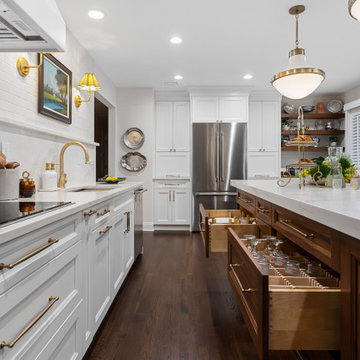
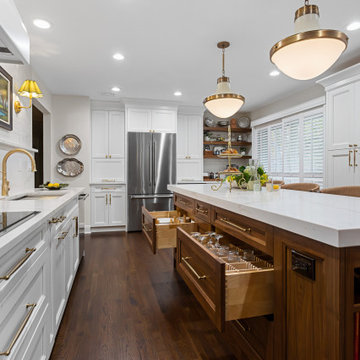
In place of the existing kitchen peninsula, we introduced a grand central island anchored by a warm washed-walnut base and topped with double-thick quartz. Elegant brass hardware and pendant lighting inject a touch of vintage charm, while the real centerpiece rests above the sink: a treasured family heirloom artwork, beautifully illuminated by matching fluted brass sconces. Function and sentimental beauty now live side-by-side in the heart of the home.
 butter+velvet DESIGN · HOME
When a kitchen layout stops you in your tracks, with an oven door hitting the refrigerator, you know it’s time for a total reset.
Unlocking this bi-level home the kitchen required bold structural changes. By removing an obsolete staircase to the basement, we gained the floor space needed for a tall bank of seamless White dove pantry cabinets. Opening the wall between the kitchen and dining room instantly created the airy, connected feel the home was missing.
In place of the existing kitchen peninsula, we introduced a grand central island anchored by a warm washed-walnut base and topped with double-thick quartz. Elegant brass hardware and pendant lighting inject a touch of vintage charm, while the real centerpiece rests above the sink: a treasured family heirloom artwork, beautifully illuminated by matching fluted brass sconces. Function and sentimental beauty now live side-by-side in the heart of the home.
 butter+velvet DESIGN · HOME
When a kitchen layout stops you in your tracks, with an oven door hitting the refrigerator, you know it’s time for a total reset.
Unlocking this bi-level home the kitchen required bold structural changes. By removing an obsolete staircase to the basement, we gained the floor space needed for a tall bank of seamless White dove pantry cabinets. Opening the wall between the kitchen and dining room instantly created the airy, connected feel the home was missing.
In place of the existing kitchen peninsula, we introduced a grand central island anchored by a warm washed-walnut base and topped with double-thick quartz. Elegant brass hardware and pendant lighting inject a touch of vintage charm, while the real centerpiece rests above the sink: a treasured family heirloom artwork, beautifully illuminated by matching fluted brass sconces. Function and sentimental beauty now live side-by-side in the heart of the home.
 butter+velvet DESIGN · HOME
When a kitchen layout stops you in your tracks, with an oven door hitting the refrigerator, you know it’s time for a total reset.
Unlocking this bi-level home the kitchen required bold structural changes. By removing an obsolete staircase to the basement, we gained the floor space needed for a tall bank of seamless White dove pantry cabinets. Opening the wall between the kitchen and dining room instantly created the airy, connected feel the home was missing.
In place of the existing kitchen peninsula, we introduced a grand central island anchored by a warm washed-walnut base and topped with double-thick quartz. Elegant brass hardware and pendant lighting inject a touch of vintage charm, while the real centerpiece rests above the sink: a treasured family heirloom artwork, beautifully illuminated by matching fluted brass sconces. Function and sentimental beauty now live side-by-side in the heart of the home.
 butter+velvet DESIGN · HOME
When a kitchen layout stops you in your tracks, with an oven door hitting the refrigerator, you know it’s time for a total reset.
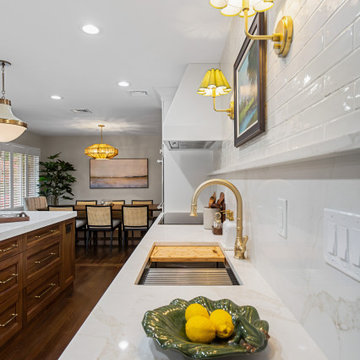
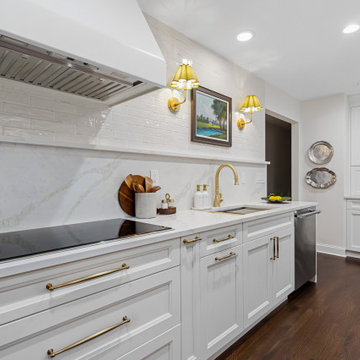
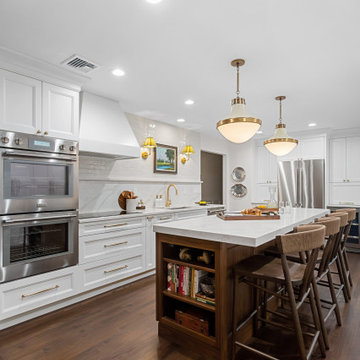
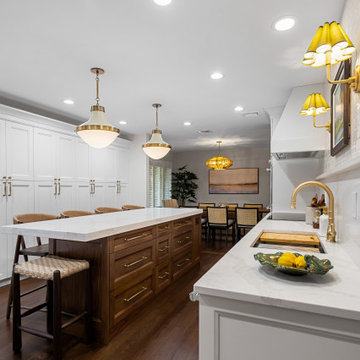
Unlocking this bi-level home the kitchen required bold structural changes. By removing an obsolete staircase to the basement, we gained the floor space needed for a tall bank of seamless White dove pantry cabinets. Opening the wall between the kitchen and dining room instantly created the airy, connected feel the home was missing.
In place of the existing kitchen peninsula, we introduced a grand central island anchored by a warm washed-walnut base and topped with double-thick quartz. Elegant brass hardware and pendant lighting inject a touch of vintage charm, while the real centerpiece rests above the sink: a treasured family heirloom artwork, beautifully illuminated by matching fluted brass sconces. Function and sentimental beauty now live side-by-side in the heart of the home.


 butter+velvet DESIGN · HOME
When a kitchen layout stops you in your tracks, with an oven door hitting the refrigerator, you know it’s time for a total reset.
Unlocking this bi-level home the kitchen required bold structural changes. By removing an obsolete staircase to the basement, we gained the floor space needed for a tall bank of seamless White dove pantry cabinets. Opening the wall between the kitchen and dining room instantly created the airy, connected feel the home was missing.
In place of the existing kitchen peninsula, we introduced a grand central island anchored by a warm washed-walnut base and topped with double-thick quartz. Elegant brass hardware and pendant lighting inject a touch of vintage charm, while the real centerpiece rests above the sink: a treasured family heirloom artwork, beautifully illuminated by matching fluted brass sconces. Function and sentimental beauty now live side-by-side in the heart of the home.
 butter+velvet DESIGN · HOME
When a kitchen layout stops you in your tracks, with an oven door hitting the refrigerator, you know it’s time for a total reset.
Unlocking this bi-level home the kitchen required bold structural changes. By removing an obsolete staircase to the basement, we gained the floor space needed for a tall bank of seamless White dove pantry cabinets. Opening the wall between the kitchen and dining room instantly created the airy, connected feel the home was missing.
In place of the existing kitchen peninsula, we introduced a grand central island anchored by a warm washed-walnut base and topped with double-thick quartz. Elegant brass hardware and pendant lighting inject a touch of vintage charm, while the real centerpiece rests above the sink: a treasured family heirloom artwork, beautifully illuminated by matching fluted brass sconces. Function and sentimental beauty now live side-by-side in the heart of the home.
 butter+velvet DESIGN · HOME
When a kitchen layout stops you in your tracks, with an oven door hitting the refrigerator, you know it’s time for a total reset.
Unlocking this bi-level home the kitchen required bold structural changes. By removing an obsolete staircase to the basement, we gained the floor space needed for a tall bank of seamless White dove pantry cabinets. Opening the wall between the kitchen and dining room instantly created the airy, connected feel the home was missing.
In place of the existing kitchen peninsula, we introduced a grand central island anchored by a warm washed-walnut base and topped with double-thick quartz. Elegant brass hardware and pendant lighting inject a touch of vintage charm, while the real centerpiece rests above the sink: a treasured family heirloom artwork, beautifully illuminated by matching fluted brass sconces. Function and sentimental beauty now live side-by-side in the heart of the home.
 butter+velvet DESIGN · HOME
When a kitchen layout stops you in your tracks, with an oven door hitting the refrigerator, you know it’s time for a total reset.
Unlocking this bi-level home the kitchen required bold structural changes. By removing an obsolete staircase to the basement, we gained the floor space needed for a tall bank of seamless White dove pantry cabinets. Opening the wall between the kitchen and dining room instantly created the airy, connected feel the home was missing.
In place of the existing kitchen peninsula, we introduced a grand central island anchored by a warm washed-walnut base and topped with double-thick quartz. Elegant brass hardware and pendant lighting inject a touch of vintage charm, while the real centerpiece rests above the sink: a treasured family heirloom artwork, beautifully illuminated by matching fluted brass sconces. Function and sentimental beauty now live side-by-side in the heart of the home.

Sponsored
Sunbury, OH

J.Holderby - Renovations
Franklin County's Leading General Contractors - 2X Best of Houzz!
 Board & Vellum
Photography by TC Peterson.

Inspiration for a small craftsman 3/4 white tile and ceramic tile ceramic tile and white floor alcove shower remodel in Seattle with shaker cabinets, white cabinets, a one-piece toilet, gray walls, a drop-in sink, solid surface countertops and a hinged shower door
Inspiration for a small craftsman 3/4 white tile and ceramic tile ceramic tile and white floor alcove shower remodel in Seattle with shaker cabinets, white cabinets, a one-piece toilet, gray walls, a drop-in sink, solid surface countertops and a hinged shower door
 Copper Leaf Interior Design Studio
Dick Wood

Farmhouse 3/4 multicolored tile and stone tile porcelain tile alcove bathtub photo in Charleston with an undermount sink, recessed-panel cabinets, light wood cabinets, granite countertops, a two-piece toilet and brown walls
Farmhouse 3/4 multicolored tile and stone tile porcelain tile alcove bathtub photo in Charleston with an undermount sink, recessed-panel cabinets, light wood cabinets, granite countertops, a two-piece toilet and brown walls
 Wall Control
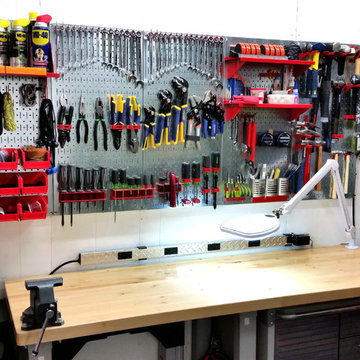
A brand new workspace that is setup and ready to go with Wall Control Metal Pegboard! Upgrade your garage with Wall Control’s heavy-duty, tough-looking, and long-lasting metal pegboard system! Thanks for the great customer photo Petar!
3