
Search results for "Hardware reset" in Home Design Ideas
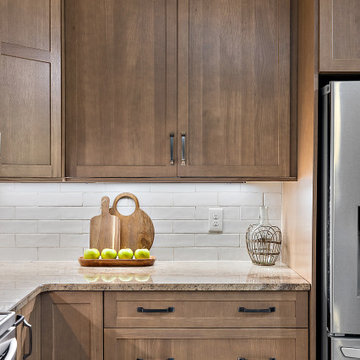
 Cabinetry by Better Bilt
Cabinetry: Showplace EVO
Style: Pendleton SP w/ Matching Five Piece Drawer Headers
Finish: Quartersawn White Oak in Sable
Countertop: (Redemption Stonecraft) Reset Customer Existing Granite
Plumbing: (Customer’ Own)
Hardware: (Richelieu) Transitional Metal Pull in Antique Nickel
Backsplash Tile: (Virginia Tile) 3” x 12” Marlow Gloss Desert
Designer: Devon Moore
Contractor: Paul Carson

 Neelam Interiors
Rustic elements, delicious textures and a touch of sparkle marry his and her style perfectly in this luxurious Master Bedroom and Bathroom oasis.
Photography: Lindsay Nichols Photography
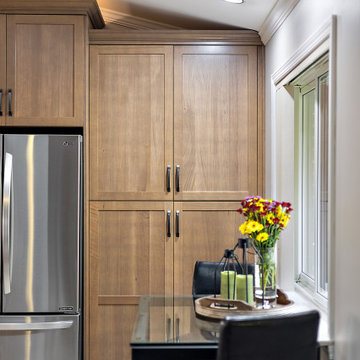 Cabinetry by Better Bilt
Cabinetry: Showplace EVO
Style: Pendleton SP w/ Matching Five Piece Drawer Headers
Finish: Quartersawn White Oak in Sable
Countertop: (Redemption Stonecraft) Reset Customer Existing Granite
Plumbing: (Customer’ Own)
Hardware: (Richelieu) Transitional Metal Pull in Antique Nickel
Backsplash Tile: (Virginia Tile) 3” x 12” Marlow Gloss Desert
Designer: Devon Moore
Contractor: Paul Carson
Find the right local pro for your project
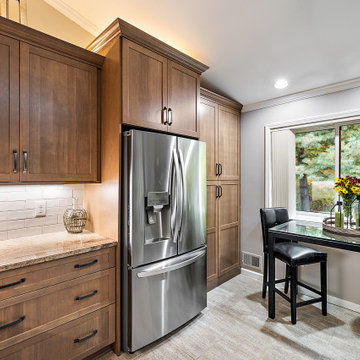 Cabinetry by Better Bilt
Cabinetry: Showplace EVO
Style: Pendleton SP w/ Matching Five Piece Drawer Headers
Finish: Quartersawn White Oak in Sable
Countertop: (Redemption Stonecraft) Reset Customer Existing Granite
Plumbing: (Customer’ Own)
Hardware: (Richelieu) Transitional Metal Pull in Antique Nickel
Backsplash Tile: (Virginia Tile) 3” x 12” Marlow Gloss Desert
Designer: Devon Moore
Contractor: Paul Carson

 Thermally Broken Steel USA
Wall-to-wall windows in the master bathroom create a serene backdrop for an intimate place to reset and recharge.
Custom windows, doors, and hardware designed and furnished by Thermally Broken Steel USA.
Other sources:
Sink fittings: Watermark.
 Thermally Broken Steel USA
Wall-to-wall windows in the master bathroom create a serene backdrop for an intimate place to reset and recharge.
Photo credit: Kevin Scott
Custom windows, doors, and hardware designed and furnished by Thermally Broken Steel USA.
Other sources:
Sink fittings: Watermark.

Sponsored
Sunbury, OH

J.Holderby - Renovations
Franklin County's Leading General Contractors - 2X Best of Houzz!
 Thermally Broken Steel USA
Wall-to-wall windows in the master bathroom create a serene backdrop for an intimate place to reset and recharge.
Photo credit: Kevin Scott
Custom windows, doors, and hardware designed and furnished by Thermally Broken Steel USA.
Other sources:
Sink fittings: Watermark.
 Thermally Broken Steel USA
Wall-to-wall windows in the master bathroom create a serene backdrop for an intimate place to reset and recharge.
Photo credit: Kevin Scott.
Custom windows, doors, and hardware designed and furnished by Thermally Broken Steel USA.
Other sources:
Sink fittings: Watermark.
 Thermally Broken Steel USA
Wall-to-wall windows in the master bathroom create a serene backdrop for an intimate place to reset and recharge.
Custom windows, doors, and hardware designed and furnished by Thermally Broken Steel USA.
Other sources:
Sink fittings: Watermark.
 Kayron Brewer, CMKBD / Studio K B
Dan Farmer, Seattle Home Tours
Kitchen - traditional kitchen idea in Seattle
Kitchen - traditional kitchen idea in Seattle
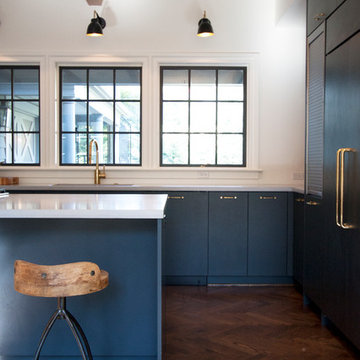

Inspiration for a large transitional u-shaped dark wood floor kitchen remodel in Portland with flat-panel cabinets, gray cabinets, concrete countertops, an island and an undermount sink


Sponsored
Plain City, OH

Kuhns Contracting, Inc.
Central Ohio's Trusted Home Remodeler Specializing in Kitchens & Baths
 Karissa Mae Wade Design
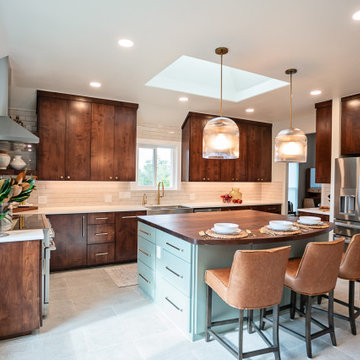
This kitchen was an original 1990's. Though well loved, the homeowner's were ready and very willing to hit the reset button, and upgrade. Changing out the appliances, and rearranging the layout was the key to achieving their dream kitchen. Thought the client wanted walnut cabinets, they select alder was a more economical solution with a double coat of walnut stain & satin clear coat. The island top was a locally sourced solid walnut masterpiece that matched perfectly! With every cabinet thought out for its purpose and function, they have the kitchen they have been waiting for at their finger tips.
 Creekside Cabinet & Design
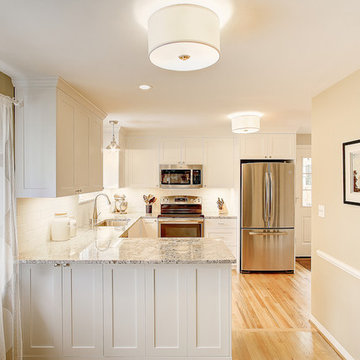
Finished remodel of an older dark space into a bright inviting new space
Small transitional u-shaped light wood floor kitchen pantry photo in Seattle with an undermount sink, shaker cabinets, white cabinets, white backsplash, subway tile backsplash, stainless steel appliances, a peninsula and granite countertops
Small transitional u-shaped light wood floor kitchen pantry photo in Seattle with an undermount sink, shaker cabinets, white cabinets, white backsplash, subway tile backsplash, stainless steel appliances, a peninsula and granite countertops
 IntraBuild
Sweeten.com

Inspiration for a mid-sized contemporary l-shaped gray floor open concept kitchen remodel in New York with flat-panel cabinets, white cabinets, green backsplash, subway tile backsplash, stainless steel appliances, gray countertops, a peninsula and an undermount sink
Inspiration for a mid-sized contemporary l-shaped gray floor open concept kitchen remodel in New York with flat-panel cabinets, white cabinets, green backsplash, subway tile backsplash, stainless steel appliances, gray countertops, a peninsula and an undermount sink
 re+habit design, llc

Freestanding bathtub - mid-sized contemporary master white tile and subway tile ceramic tile freestanding bathtub idea in San Francisco with raised-panel cabinets, light wood cabinets, a one-piece toilet, white walls and a drop-in sink


 butter+velvet DESIGN · HOME
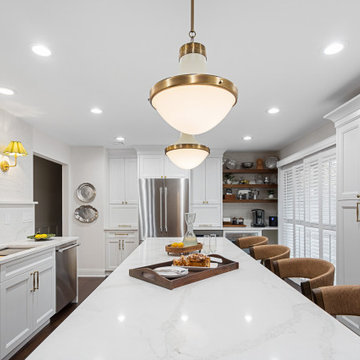
When a kitchen layout stops you in your tracks, with an oven door hitting the refrigerator, you know it’s time for a total reset.
Unlocking this bi-level home the kitchen required bold structural changes. By removing an obsolete staircase to the basement, we gained the floor space needed for a tall bank of seamless White dove pantry cabinets. Opening the wall between the kitchen and dining room instantly created the airy, connected feel the home was missing.
In place of the existing kitchen peninsula, we introduced a grand central island anchored by a warm washed-walnut base and topped with double-thick quartz. Elegant brass hardware and pendant lighting inject a touch of vintage charm, while the real centerpiece rests above the sink: a treasured family heirloom artwork, beautifully illuminated by matching fluted brass sconces. Function and sentimental beauty now live side-by-side in the heart of the home.
 butter+velvet DESIGN · HOME
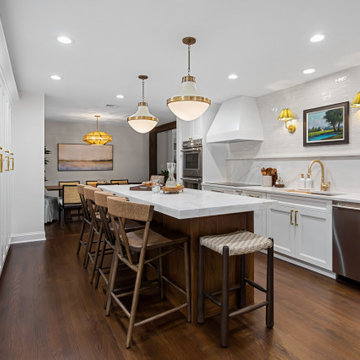
When a kitchen layout stops you in your tracks, with an oven door hitting the refrigerator, you know it’s time for a total reset.
Unlocking this bi-level home the kitchen required bold structural changes. By removing an obsolete staircase to the basement, we gained the floor space needed for a tall bank of seamless White dove pantry cabinets. Opening the wall between the kitchen and dining room instantly created the airy, connected feel the home was missing.
In place of the existing kitchen peninsula, we introduced a grand central island anchored by a warm washed-walnut base and topped with double-thick quartz. Elegant brass hardware and pendant lighting inject a touch of vintage charm, while the real centerpiece rests above the sink: a treasured family heirloom artwork, beautifully illuminated by matching fluted brass sconces. Function and sentimental beauty now live side-by-side in the heart of the home.
 butter+velvet DESIGN · HOME
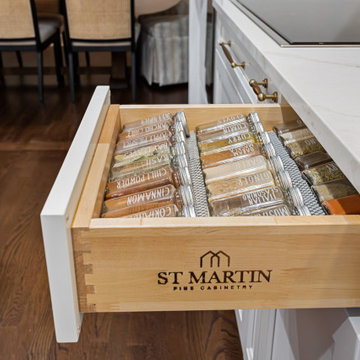
When a kitchen layout stops you in your tracks, with an oven door hitting the refrigerator, you know it’s time for a total reset.
Unlocking this bi-level home the kitchen required bold structural changes. By removing an obsolete staircase to the basement, we gained the floor space needed for a tall bank of seamless White dove pantry cabinets. Opening the wall between the kitchen and dining room instantly created the airy, connected feel the home was missing.
In place of the existing kitchen peninsula, we introduced a grand central island anchored by a warm washed-walnut base and topped with double-thick quartz. Elegant brass hardware and pendant lighting inject a touch of vintage charm, while the real centerpiece rests above the sink: a treasured family heirloom artwork, beautifully illuminated by matching fluted brass sconces. Function and sentimental beauty now live side-by-side in the heart of the home.
2