
Search results for "Hardware reset" in Home Design Ideas

 KC Drafting & Design
Example of a classic light wood floor and beige floor eat-in kitchen design in Kansas City with a farmhouse sink, white cabinets, white backsplash, subway tile backsplash, stainless steel appliances, an island, gray countertops and shaker cabinets

 Alair Homes Plano
 Our clients came to us because they were tired of looking at the side of their neighbor’s house from their master bedroom window! Their 1959 Dallas home had worked great for them for years, but it was time for an update and reconfiguration to make it more functional for their family.
They were looking to open up their dark and choppy space to bring in as much natural light as possible in both the bedroom and bathroom. They knew they would need to reconfigure the master bathroom and bedroom to make this happen. They were thinking the current bedroom would become the bathroom, but they weren’t sure where everything else would go.
This is where we came in! Our designers were able to create their new floorplan and show them a 3D rendering of exactly what the new spaces would look like.
The space that used to be the master bedroom now consists of the hallway into their new master suite, which includes a new large walk-in closet where the washer and dryer are now located.
From there, the space flows into their new beautiful, contemporary bathroom. They decided that a bathtub wasn’t important to them but a large double shower was! So, the new shower became the focal point of the bathroom. The new shower has contemporary Marine Bone Electra cement hexagon tiles and brushed bronze hardware. A large bench, hidden storage, and a rain shower head were must-have features. Pure Snow glass tile was installed on the two side walls while Carrara Marble Bianco hexagon mosaic tile was installed for the shower floor.
For the main bathroom floor, we installed a simple Yosemite tile in matte silver. The new Bellmont cabinets, painted naval, are complemented by the Greylac marble countertop and the Brainerd champagne bronze arched cabinet pulls. The rest of the hardware, including the faucet, towel rods, towel rings, and robe hooks, are Delta Faucet Trinsic, in a classic champagne bronze finish. To finish it off, three 14” Classic Possini Euro Ludlow wall sconces in burnished brass were installed between each sheet mirror above the vanity.
In the space that used to be the master bathroom, all of the furr downs were removed. We replaced the existing window with three large windows, opening up the view to the backyard. We also added a new door opening up into the main living room, which was totally closed off before.
Our clients absolutely love their cool, bright, contemporary bathroom, as well as the new wall of windows in their master bedroom, where they are now able to enjoy their beautiful backyard!

 Dillon Kyle Architects (DKA)
Casey Dunn Photography
Large country galley medium tone wood floor eat-in kitchen photo in Houston with shaker cabinets, stainless steel appliances, beige cabinets and an island
Large country galley medium tone wood floor eat-in kitchen photo in Houston with shaker cabinets, stainless steel appliances, beige cabinets and an island
Find the right local pro for your project

 Mosaic Architects Boulder
Jim Bartsch
Example of a trendy master beige tile and travertine tile travertine floor drop-in bathtub design in Denver with a vessel sink, flat-panel cabinets, dark wood cabinets, marble countertops and beige walls
Example of a trendy master beige tile and travertine tile travertine floor drop-in bathtub design in Denver with a vessel sink, flat-panel cabinets, dark wood cabinets, marble countertops and beige walls

 Irwin Construction, LLC
Photos by Darby Kate Photography
Alcove bathtub - mid-sized cottage master gray tile and porcelain tile porcelain tile alcove bathtub idea in Dallas with shaker cabinets, gray cabinets, a one-piece toilet, gray walls, an undermount sink and granite countertops
Alcove bathtub - mid-sized cottage master gray tile and porcelain tile porcelain tile alcove bathtub idea in Dallas with shaker cabinets, gray cabinets, a one-piece toilet, gray walls, an undermount sink and granite countertops

 Normandy Remodeling
These high gloss white cabinets are the perfect compliment to the single bowl sink. The black porcelain tile floor is low maintenance and a great touch to the minimalist look of the space. For more on Normandy Designer Chris Ebert, click here: http://www.normandyremodeling.com/designers/christopher-ebert/

 Casa Mia USA Inc.
Eat-in kitchen - mid-sized modern l-shaped concrete floor and gray floor eat-in kitchen idea in New York with a double-bowl sink, flat-panel cabinets, white cabinets, stainless steel appliances and no island



 Jeannie Balsam Interiors
Inspiration for a rustic powder room remodel in Austin with beige walls and a vessel sink

 New England Design Elements
Eat-in kitchen - large country u-shaped medium tone wood floor eat-in kitchen idea in Boston with a single-bowl sink, shaker cabinets, green cabinets, granite countertops, multicolored backsplash, glass tile backsplash, paneled appliances and two islands

 Infinity Custom Homes, LP
Nora Best
Example of a country galley dark wood floor kitchen design with shaker cabinets, white cabinets, brick backsplash, stainless steel appliances and an island
Example of a country galley dark wood floor kitchen design with shaker cabinets, white cabinets, brick backsplash, stainless steel appliances and an island

 Prime 1 Builders
This project won in the 2013 Builders Association of Metropolitan Pittsburgh Housing Excellence Award for Best Urban Renewal Renovation Project. The glass bowl was made in the glass studio owned by the owner which is adjacent to the residence. The mirror is a repurposed window. The door is repurposed from a boarding house.
George Mendel
 Teakwood Builders, Inc.
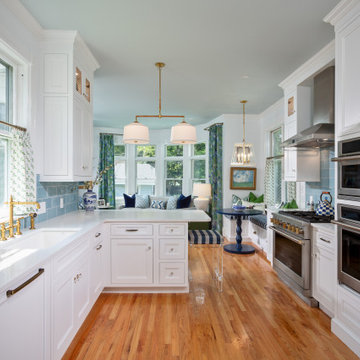
Original built-ins at the butler's pantry received a 21st-century reset with a painstaking refinish, new antique-styled hardware, resecured shelves, and retrofitted integrated lighting. Wood floors were likewise rejuvenated, unifying the spaces with a timeless warmth.
 Karen Kettler Design

Example of a beach style white tile tub/shower combo design in Charlotte with recessed-panel cabinets, gray cabinets, a two-piece toilet and multicolored walls



 Titus Contracting
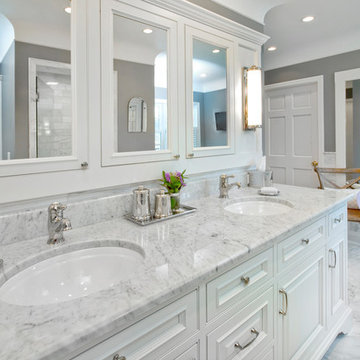

Alcove bathtub - mid-sized transitional 3/4 gray tile and ceramic tile vinyl floor, brown floor and single-sink alcove bathtub idea in Minneapolis with recessed-panel cabinets, blue cabinets, a two-piece toilet, white walls, an undermount sink, quartz countertops, white countertops and a built-in vanity

 Wendy O'Brien Interior Planning & Design
This beautiful showcase home offers a blend of crisp, uncomplicated modern lines and a touch of farmhouse architectural details. The 5,100 square feet single level home with 5 bedrooms, 3 ½ baths with a large vaulted bonus room over the garage is delightfully welcoming.
For more photos of this project visit our website: https://wendyobrienid.com.


 Bright Designlab

Bathroom - contemporary gray tile and ceramic tile light wood floor bathroom idea in Portland with flat-panel cabinets, black cabinets, gray walls, soapstone countertops and an integrated sink
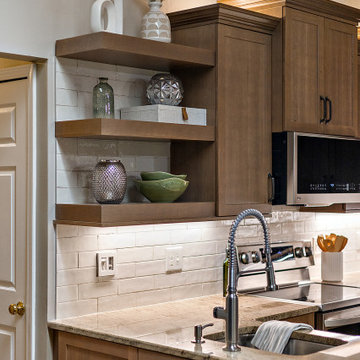
 Cabinetry by Better Bilt
Cabinetry: Showplace EVO
Style: Pendleton SP w/ Matching Five Piece Drawer Headers
Finish: Quartersawn White Oak in Sable
Countertop: (Redemption Stonecraft) Reset Customer Existing Granite
Plumbing: (Customer’ Own)
Hardware: (Richelieu) Transitional Metal Pull in Antique Nickel
Backsplash Tile: (Virginia Tile) 3” x 12” Marlow Gloss Desert
Designer: Devon Moore
Contractor: Paul Carson
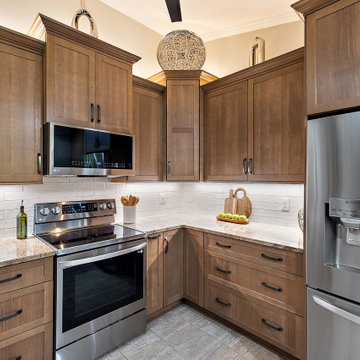 Cabinetry by Better Bilt
Cabinetry: Showplace EVO
Style: Pendleton SP w/ Matching Five Piece Drawer Headers
Finish: Quartersawn White Oak in Sable
Countertop: (Redemption Stonecraft) Reset Customer Existing Granite
Plumbing: (Customer’ Own)
Hardware: (Richelieu) Transitional Metal Pull in Antique Nickel
Backsplash Tile: (Virginia Tile) 3” x 12” Marlow Gloss Desert
Designer: Devon Moore
Contractor: Paul Carson
1