
Search results for "Hardwearing" in Home Design Ideas
 Cypress Homes, Inc.

Mid-sized arts and crafts master vinyl floor doorless shower photo in Other with a drop-in sink, shaker cabinets, white cabinets and laminate countertops
 Amy Troute Inspired Interior Design
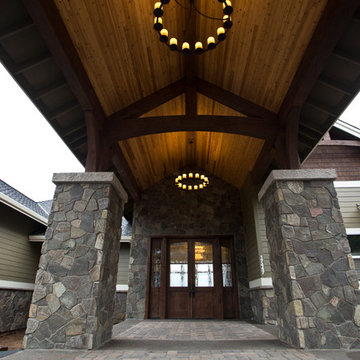
This incredible, 12,000sf custom home was thoughtfully designed and built for two generations of family on a hillside with sweeping views of Mt. Hood. A magnificent shared kitchen on the main floor anchors the home, and ample living spaces abound throughout the residence. Attention was paid to hard-wearing, classic surfaces including stainless appliances and quartz countertops, hardwood-look tile floors, and large format porcelain tile floors in baths and laundry/craft spaces. Levels of lighting showcase comfort and texture in every room of the house.
 Mark Levy Studio
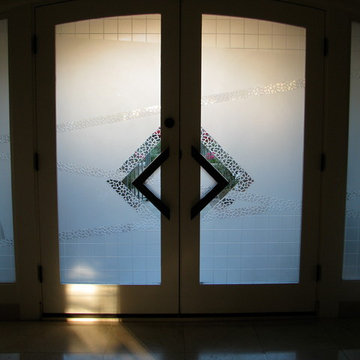
The entry to our client's home is occupied by "The Road To Regina", a four-panel, 11' x 9' etched glass mural. We were asked to choose the hardware as well, and the selection of the angular hand-made bronze pulls became the focal point of the design. It emanates from the center in several one-of-a-kind textures of etched and carved techniques. The background is laid out in a grid pattern juxtaposed to a lightly etched surface field.
Photos: Mark Levy Studio
Find the right local pro for your project
 Amy Troute Inspired Interior Design
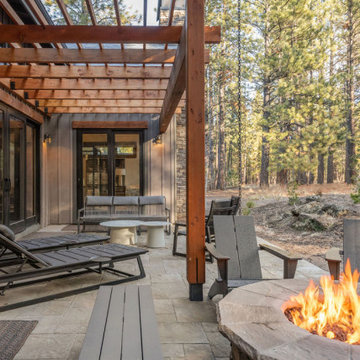
Home away from home is where we often meet our clients, especially in Bend. They crave a welcoming and approachable, yet luxurious and well curated vacation home. This custom home in Central Oregon’s Caldera Springs neighborhood was no exception. An investment property the owners and their family will use occasionally, the home had to speak to their overall aesthetic, while graciously accommodating rental guests throughout the year. Design for each space was a collaboration with our clients, who selected “inspiration” fabrics and artwork that tell a story and bring warmth and personality to the home. We designed hard-wearing custom furniture, composed layers of luxe bedding, placed photography by local artist and photographer Chris Murray, and added comfortable and low maintenance furniture outside, where everyone wants to be year-round in Bend. Working with the property manager, we checked every item off a comprehensive list to outfit the chef’s kitchen and ensure guests would have all the comforts of home. This home is available for short-term vacation rental through Bennington Properties in Sunriver, OR.
Photography by Kayla McKenzie Photography
 Ollin Stone
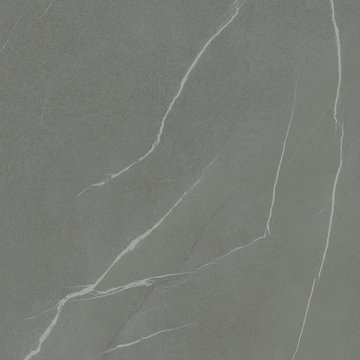
The great traditional Italian architectural stone Pietra Piasentina Grigio. This material has been popular since the age of antiquity due to their strength, hard-wearing resistance and at the same time their outstanding styling appeal. They are the inspiration for the IN-SIDE series. The series is named after the state-of-the-art technology with which Laminam was able to quash another paradigm of ceramic surfaces, creating a body and surface continuity in the slabs like Pietra Piasentina Grigio.
 Pinnacle Design & Remodeling
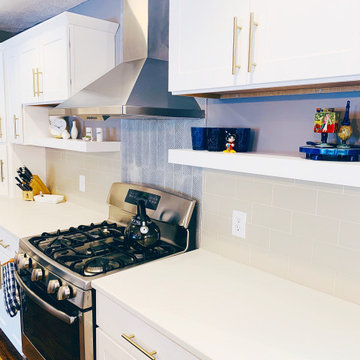
Another wonderful view of the finished kitchen. White counters, gold hardwear, light gray and navy blue backsplash, hardwood floors, and a navy blue kitchen island.
 Copper Sky Design + Remodel
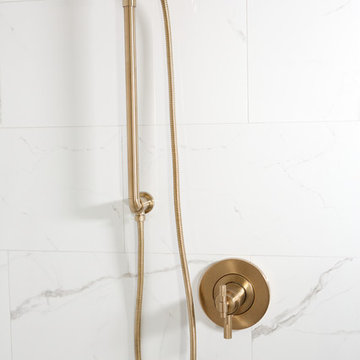
Unique features in this Atlanta master bathroom renovation create a bronze-lovers dream.
Elegant bathroom photo in Atlanta
Elegant bathroom photo in Atlanta
 Aqua Kitchen & Stone Gallery
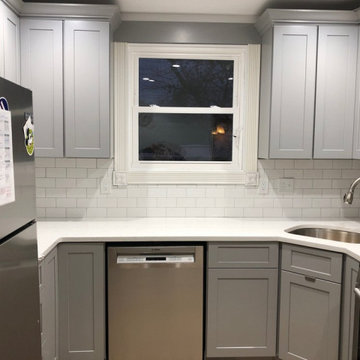
As cabinetry selection creates the strongest visual impact in any kitchen design and has the most impact on the remodel budget, choosing Fabuwood Nickel Allure Galaxy kitchen cabinets was crucial for the the overall success of this remodel project.
The most hardworking surface in the kitchen is always a countertop. We helped our client to choose the most durable, hardwearing, and easy to clean and maintain quartz surface at a great price -- MSI Carrara Morro marble-like quartz.

 Calligaris
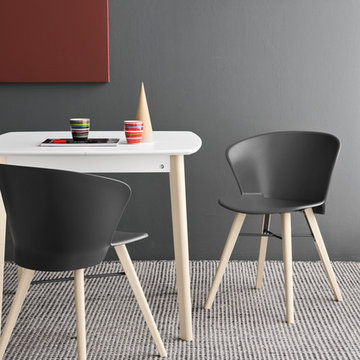
"BAHIA chair: its name is a r reminder of exotic landscapes, its shape is reminiscent of large tropical flower petals.
Comfortable, cosy, colourful. A ""bio-inspired, organic shape"" as described by designers Dondoli and Pocci.
Bahia's wraparound backrest and ergonomic design make it extremely comfortable. Its polypropylene shell is flexible and strong, hard-wearing and recyclable.
Wooden base with tapered legs and coloured metal crossbar.
Take a seat and let yourself be surprised by Bahia’s comfort!
Calligaris: Italian Smart Design since 1923
What does ""smart"" mean for us?
Smart is harmony between technique and aesthetics, between reason and emotion, because each Calligaris piece encloses the know-how of our experienced designers and our creativity applied to contemporary living."
 Go Modern Furniture
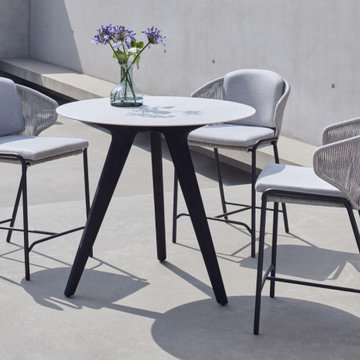
New for 2020, the Torsa bar table is made in Belgium, by luxury garden furniture brand Manutti. It has a solid teak base, with a stunning ceramic table top, which is available in a variety of finishes.
The teak is responsibly sourced, and is resistant to UV radiation, chlorine and water, while being easy to clean and 100% recyclable.
For the table top choose from a range of hard-wearing ceramic finishes in a selection of colours. The table base is available in either teak or brushed nero teak and has useful adjustable feet.
Pictured here with the new Radius garden bar stool. Manutti have a great collection of matching garden chairs and outdoor furniture.
 Cypress Homes, Inc.
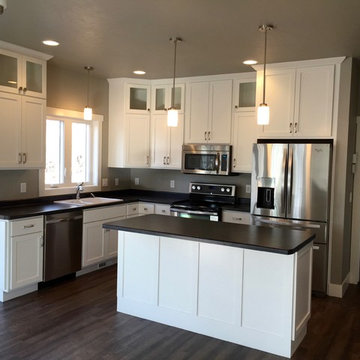
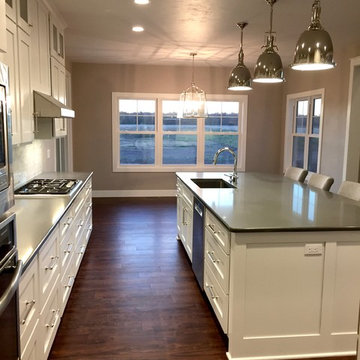
Example of a mid-sized arts and crafts u-shaped vinyl floor eat-in kitchen design in Other with a drop-in sink, shaker cabinets, white cabinets, laminate countertops, stainless steel appliances and an island
 Cypress Homes, Inc.
Inspiration for a mid-sized contemporary l-shaped vinyl floor eat-in kitchen remodel in Other with an undermount sink, shaker cabinets, white cabinets, quartz countertops, gray backsplash, ceramic backsplash, stainless steel appliances and an island
 Amy Troute Inspired Interior Design
This designer’s ideal is homeowners with a clear vision, set priorities, and values that align seamlessly with ours. These clients, an accomplished artist and the owner of a generational hops growing farm, were collaborative and trusting from the start. They conscientiously selected a team of Architect (Green Hammer), General Contractor (Cellar Ridge) and ATIID for furnishings and finishing touches. Each firm was able to meticulously manage their leg of the project, while collaborating wholistically with each other and the homeowners.
The family farmhouse, lovingly named “Westwood,” was showing the wear one expects after serving a growing family for decades. The owner’s dream was to revive, open up, and breathe modern life into each space, while respecting the home’s heritage.
One of our first collaborations was the light fixture that would grace the main two-story entry hall. HiiH Lights in Astoria, Oregon, was commissioned to bring “the function of light, the craft of paper, and the art of sculpture” to the home. Visiting the maker’s space – a massive barn on his coastal property – was such an inspiring adventure! Original work by the resident artist sets an ethereal tone in the space, and an antique bench handsomely blends the old with the new.
A wall that divided the home’s living room and kitchen was removed, and the breezy and bright gathering room was born. Light walls, warm wood tones, cozy upholstery, clean lines and heritage elements create a welcoming atmosphere and invite lounging and conversation. The sun-drenched nook is the home’s main indoor dining area, with an extension table and sculpted chairs that are just right for family gatherings or morning rituals with the Sunday paper. The kitchen is a chef’s dream with every modern amenity, but its casual attitude is “let’s make a mess and eat!”
The owner’s artwork graces the mantel over the new fireplace that was carved from a tree felled on the property, illustrating the thoughtful consideration of each element. The muted wool area rugs in the entryways and great room are hard-wearing for farm life, and the furniture’s classic lines, bold contrasting colors, deep seating and soft textures encourage cozy conversations or large group gatherings.

The library is undoubtedly our favorite space in this home. Tucked in “speakeasy style” behind a hidden (wallpapered!) door in the moody wet bar, and drenched in deep green, the room offers a quiet retreat that hugs you in an embrace of books and family photos. The cozy settee nestled between the bookcases sits opposite a custom pair of modern cognac leather wing chairs. The area rug continues the storied look without the antique price tag with a piece from Loloi’s “Heritage Collection.”
A little va-va-voom was requested for the powder bath and boy did we deliver! Custom wallpaper plays over original wainscotting and ceilings wrapped in more glorious green. The space evokes joy every time you open the door!
A primary suite that would “transport us to another world” and be “classic yet modern, peaceful, collected and uncluttered” was a tall order. Our new furniture layout takes full advantage of the view of wine country hills and the Willamette River, welcomes fireside lounging, and serves as a calm respite for the lovely owners.
Westwood Farmhouse truly was inspired by family, genuine love for home and graciousness for all who enter. Finishing the job was emotional for all involved because we were truly made to feel like part of the family.
Photography by George Barberis
 LJLdesigns Inc.
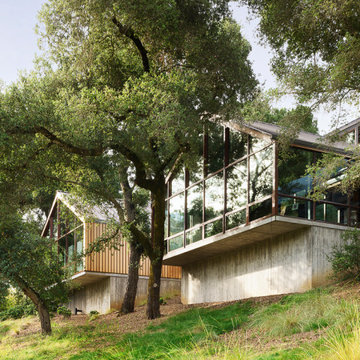
This 3,838-square-foot house sits among oaks near the top of the north-facing slope of this Portola Valley lot, along with a detached, 731-square-foot music studio linked by an outdoor deck and pool. A hay barn modeled on a traditional bank barn and a connected stable are positioned farther down the hill.
To work around the trees, concrete foundations stopped short of the tree roots and allowed living spaces above to cantilever out among the branches. The house is split into two volumes — one with four bedrooms and a mudroom, the other with the living, dining and kitchen areas — connected by a small, glass-box entryway. The barnlike volumes are clad in cedar on the outside and have interiors with concrete floors, exposed steelwork, reclaimed Douglas fir paneling and walls of windows looking out over the land. The roof over the primary living spaces also has a monitor — a raised portion lined with clerestory windows — designed to capture sunlight.
We utilized hardwearing, low-maintenance materials for the built-ins and furniture, including cabinetry with crate-like drawers and zinc counters, and fabrics that wouldn’t easily be destroyed by the couple’s two dogs, three cats and muddy boots. The overall vision was definitely to return to the materials of the barn,

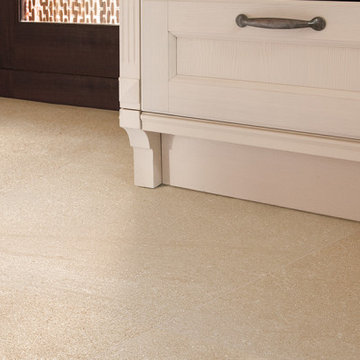
 Ollin Stone
The great traditional Italian architectural stone Pietra Piasentina Taupe. This material has been popular since the age of antiquity due to their strength, hard-wearing resistance and at the same time their outstanding styling appeal. They are the inspiration for the IN-SIDE series. The series is named after the state-of-the-art technology with which Laminam was able to quash another paradigm of ceramic surfaces, creating a body and surface continuity in the slabs.
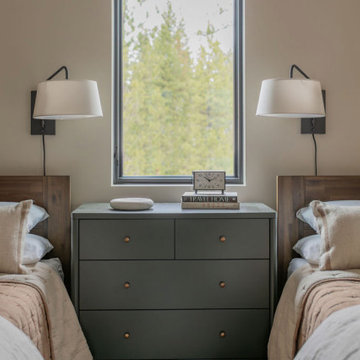 Amy Troute Inspired Interior Design
Our latest start-to-finish home is complete in Caldera Springs, welcoming throngs of family and friends. We partnered with architect, builder and clients to craft restful and functional spaces throughout this home. Hard-wearing natural materials clad surfaces in the kitchen and bathrooms, and a restful palette is woven throughout the home with wide plank white oak flooring, warm stained cabinetry, and artful neutral tile. Furnishings, artwork and accessories continue the easygoing storyline in calm tones and cozy textures. Our signature “cushionless” approach to the outdoor living spaces means low maintenance and easy-care use year-round. We truly love how this home came together!
Photography by Kayla McKenzie Photography

 Model Remodel
© Cindy Apple Photography
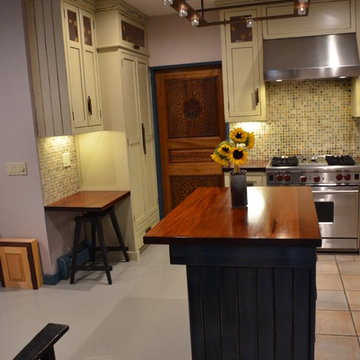
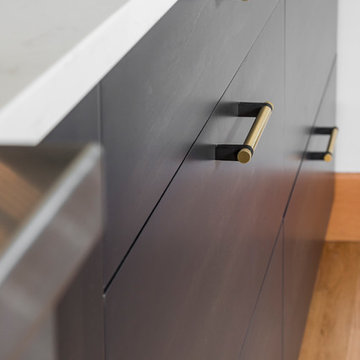
Example of a mid-sized danish l-shaped light wood floor enclosed kitchen design in Seattle with flat-panel cabinets, black cabinets, quartz countertops, white backsplash, stone slab backsplash, stainless steel appliances and no island
Example of a mid-sized danish l-shaped light wood floor enclosed kitchen design in Seattle with flat-panel cabinets, black cabinets, quartz countertops, white backsplash, stone slab backsplash, stainless steel appliances and no island
15