
Search results for "Hardwearing" in Home Design Ideas
 Mosabox

Get your home furnishings on trend with this unique, colorful area rug. Natural material and one of a kind design come together in our Kilim rugs to create a work of art that decorates any home.
The hard-wearing natural fibre has a very pleasant feel, is easy to clean and stays beautiful for a long time. Feeling good can be so easy! In addition to creating a homely atmosphere in the room, it is also features exquisite patterns and bold colors.
The patterns are unique to each single carpet and don't follow any system. They are created by nomad weavers who reflect their interpretations of important important experiences and events from their lives into the mats. Symbols for love, nature, happiness are frequently found.
The naturally strong colours are taken from plants and berries, without adding any chemicals.
The hand-woven rug features loving details, such as braided edges and eye-catching fringe. All Kilim rugs are handwoven and made of 100% wool.
 Bespoke By Acorn
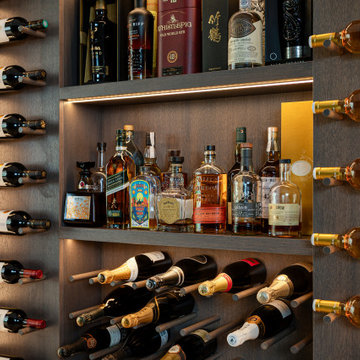
This luxury bespoke wine cabinet was custom-made by Acorn for a residence in Sutton, Surrey. Our clients, who collect and enjoy fine wine, commissioned us to create a dedicated wine storage unit that combined exceptional functionality in an impressive statement piece.
The resulting cabinet provides tailored storage and display in a stunning finish that coordinates with the interior décor style of the house. It is built-in to the bespoke floor to ceiling wall panelling we installed in the hallway. The wall panels cleverly conceal cupboard storage for clothing, footwear and other accessories. Creating hidden doors using wooden wall panels adds storage to the entrance hall while maintaining a beautifully, cohesive, streamlined look.
Bespoke wine cabinet
The distinctive tailormade wine cabinet features made to measure wine racks, horizontal bottle holders and shelving. The large doors are made of toughened glass sitting within a solid oak frame. While ensuring the wine bottles are stored in the correct position, the cabinet has turned an underutilised space into an eye-catching display feature in the entrance hall and when viewed from the dining table area. Integrated LED lighting adds ambience and highlights the collection. You can view more of our tailored lighting designs here.
Oak room divider doors
We also handcrafted a pair of coordinated minimalist oak partition doors that lead into the dining room area. Internal room divider doors are a superb way to create distinct spaces and separate rooms. The doors give our clients control over how they use their living space and can be opened to allow freedom of movement and create a sense of space or closed to provide privacy and a cosy atmosphere. The doors are designed to blend seamlessly into the cabinetry when opened giving the impression of there being no doors at all.
Oak cabinetry with a graphite stain finish
The oak cabinetry has been flawlessly finished with a graphite wood stain and satin lacquer, which gives the surface a premium and protective hardwearing finish. The grey stain allows the beauty of the wood’s natural grain to show through while also adding depth and character, creating a contemporary rustic aesthetic. The deep grey colour is an up to date neutral with a refined, high-end appearance; and this dark shade brings sophistication and drama to the entrance hall, while also making a stunning backdrop to the illuminated wine cabinet.
Are you interested in a bespoke wine or drinks cabinet for your home in Surrey, Sussex or London?
Thinking of repurposing an empty understairs area or adapting another part of a room to store and display your wine or drinks collection? Whether your requirements are grand or modest, we can create the perfect wine storage or drinks cabinet for your home in Surrey, Sussex or London.
Please contact us for a free initial design consultation and no obligation quotation.

Find the right local pro for your project
 Tile Merchant
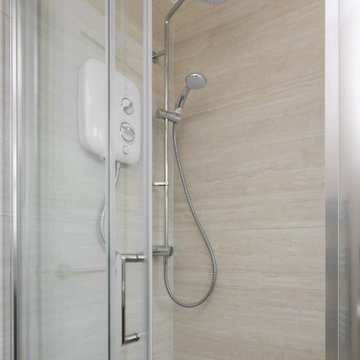
The Roma Travertine-Effect Matt Porcelain Tile 120x60cm offers a realistic stone-veined design in soft beige, perfect for creating a luxury spa feel in any Irish home.
Capture the timeless beauty of Italian stone with this exquisite travertine-effect porcelain tile. Designed to replicate the intricate linear veining and warm, sandy tones of natural travertine, this tile offers a sophisticated alternative that requires none of the specialist sealing or intensive maintenance associated with real stone. The large-format 120x60cm dimensions are ideal for modern interiors, helping to create a sense of expansive, uninterrupted space by reducing the number of grout lines on your walls or floors.
Crafted from premium porcelain with a refined matt finish, this tile is both durable and slip-resistant, making it a versatile choice for every room in the house. Whether you are looking to design a tranquil, floor-to-ceiling master en-suite, a high-traffic kitchen floor, or a seamless transition through a contemporary living area, the Roma series provides an elegant and hard-wearing foundation. Its neutral colour palette serves as a perfect canvas, pairing beautifully with both traditional chrome brassware and modern matt black fixtures.
Realistic travertine-effect design with natural-look linear veining
Large-format 120x60cm profile for a spacious and premium architectural finish
Durable porcelain construction resistant to stains, scratches and moisture
Perfect for bathrooms, kitchens, hallways and open-plan living rooms
Bring the warmth and texture of natural stone into your interior design. Buy now for fast delivery across Ireland and upgrade your space with the enduring elegance of the Roma series.

 Ng Living- Custom Cabinetry
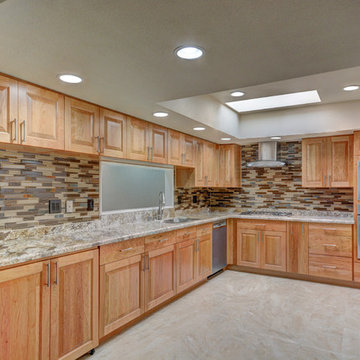
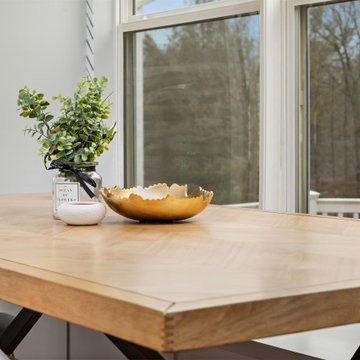
This kitchen was previously closed in before the kitchen renovation/remodel. The wall was taken out and a pensinular style kitchen added. The white shaker style cabinets are modern with oversize cabinetry handles. The countertop is white Misterio quartz which is hardwearing. The dining area is connected to the kitchen and the peninsular has dine in counter stools. The built in bench provides clever small dining space seating and wallpaper adds a unique element to define the dining space.
 Amy Troute Inspired Interior Design
This designer’s ideal is homeowners with a clear vision, set priorities, and values that align seamlessly with ours. These clients, an accomplished artist and the owner of a generational hops growing farm, were collaborative and trusting from the start. They conscientiously selected a team of Architect (Green Hammer), General Contractor (Cellar Ridge) and ATIID for furnishings and finishing touches. Each firm was able to meticulously manage their leg of the project, while collaborating wholistically with each other and the homeowners.
The family farmhouse, lovingly named “Westwood,” was showing the wear one expects after serving a growing family for decades. The owner’s dream was to revive, open up, and breathe modern life into each space, while respecting the home’s heritage.
One of our first collaborations was the light fixture that would grace the main two-story entry hall. HiiH Lights in Astoria, Oregon, was commissioned to bring “the function of light, the craft of paper, and the art of sculpture” to the home. Visiting the maker’s space – a massive barn on his coastal property – was such an inspiring adventure! Original work by the resident artist sets an ethereal tone in the space, and an antique bench handsomely blends the old with the new.
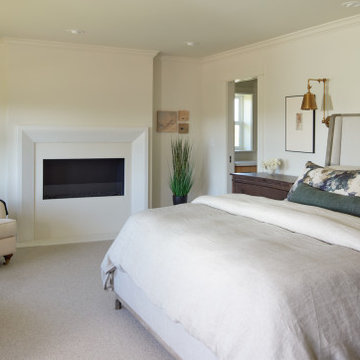
A wall that divided the home’s living room and kitchen was removed, and the breezy and bright gathering room was born. Light walls, warm wood tones, cozy upholstery, clean lines and heritage elements create a welcoming atmosphere and invite lounging and conversation. The sun-drenched nook is the home’s main indoor dining area, with an extension table and sculpted chairs that are just right for family gatherings or morning rituals with the Sunday paper. The kitchen is a chef’s dream with every modern amenity, but its casual attitude is “let’s make a mess and eat!”
The owner’s artwork graces the mantel over the new fireplace that was carved from a tree felled on the property, illustrating the thoughtful consideration of each element. The muted wool area rugs in the entryways and great room are hard-wearing for farm life, and the furniture’s classic lines, bold contrasting colors, deep seating and soft textures encourage cozy conversations or large group gatherings.
The library is undoubtedly our favorite space in this home. Tucked in “speakeasy style” behind a hidden (wallpapered!) door in the moody wet bar, and drenched in deep green, the room offers a quiet retreat that hugs you in an embrace of books and family photos. The cozy settee nestled between the bookcases sits opposite a custom pair of modern cognac leather wing chairs. The area rug continues the storied look without the antique price tag with a piece from Loloi’s “Heritage Collection.”
A little va-va-voom was requested for the powder bath and boy did we deliver! Custom wallpaper plays over original wainscotting and ceilings wrapped in more glorious green. The space evokes joy every time you open the door!
A primary suite that would “transport us to another world” and be “classic yet modern, peaceful, collected and uncluttered” was a tall order. Our new furniture layout takes full advantage of the view of wine country hills and the Willamette River, welcomes fireside lounging, and serves as a calm respite for the lovely owners.
Westwood Farmhouse truly was inspired by family, genuine love for home and graciousness for all who enter. Finishing the job was emotional for all involved because we were truly made to feel like part of the family.
Photography by George Barberis
 Cabinet-S-Top
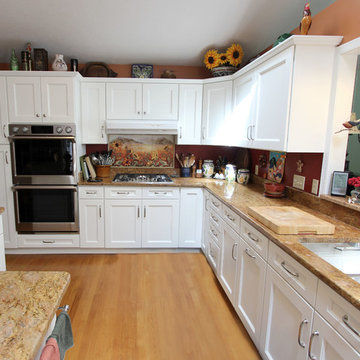
In this kitchen we refaced the existing kitchen cabinets. We removed the existing doors and drawers, and installed new Medallion Gold, Maple Providence Flat panel drawers and doors in White Icing and new hardware. The cabinet boxes were modified to allow for a double oven and self-closing hinges were installed. A desk area was transformed into a coffee bar by installing upper and lower cabinets with a bi-fold door on the lower section.
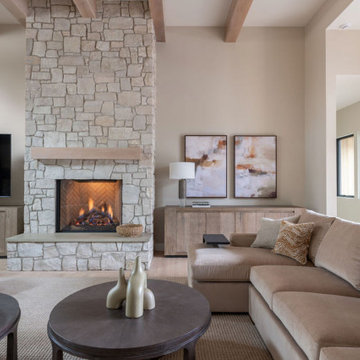 Amy Troute Inspired Interior Design
Our latest start-to-finish home is complete in Caldera Springs, welcoming throngs of family and friends. We partnered with architect, builder and clients to craft restful and functional spaces throughout this home. Hard-wearing natural materials clad surfaces in the kitchen and bathrooms, and a restful palette is woven throughout the home with wide plank white oak flooring, warm stained cabinetry, and artful neutral tile. Furnishings, artwork and accessories continue the easygoing storyline in calm tones and cozy textures. Our signature “cushionless” approach to the outdoor living spaces means low maintenance and easy-care use year-round. We truly love how this home came together!
Photography by Kayla McKenzie Photography
 Michelle Faith Design
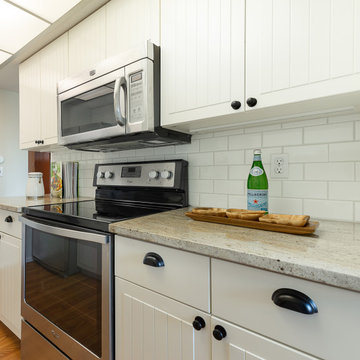
updated contemporary farmhouse kitchen with white flat panel and bead board cabinets, black handles and pulls, granite slab countertops, and white subway tiles
 Bespoke By Acorn
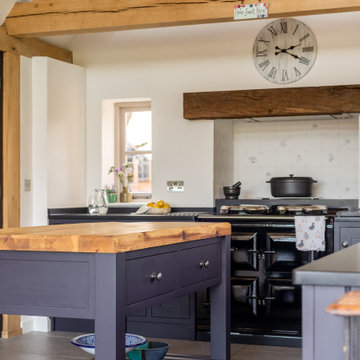
This wonderful bespoke country kitchen was designed and built for our clients’ new oak-framed extension at their Grade II listed home in the historic village of Billingshurst in West Sussex. Acorn Bespoke Carpentry and Joinery undertook the entire kitchen project which includes a hidden walk-in pantry, bar unit and solid hardwood windows.
The owners wanted to achieve a high-quality interior that stayed true to the traditional character and heritage of their property. Their keen eye for design is evident in their chosen sophisticated colour palette and finishes.
An AGA® was to be a focal point and key feature of the kitchen layout, and we designed the cabinetry to align perfectly with the extra depth and height of the cooker, leaving no unsightly gaps.
There are no upper wall cabinets in this kitchen which creates an open airy feel and allows more natural light. Instead, a run of generous base cabinets with customised deep drawers and pull-outs, as well as a kitchen island, open shelving and large pantry provide a wealth of superb storage solutions. One empty wall has been dedicated for full-height floor to ceiling cabinets for integrated appliances and a pantry.
Traditional style with a modern twist
The custom-made cabinets have been traditionally constructed in an authentic shaker-style and feature solid oak dovetailed drawers. The doors and frames are in solid maple, which has a smooth grain and is an extremely hard and durable timber, and perfect for taking a painted finish.
The cabinets are all spraypainted in Fired Earth Moon Grape, a deliciously distinctive purple-black colour. We then hand painted exterior surfaces for a textured effect which can also be easily touched up in the future. The shaker style in this striking dark colour adds grandeur to the space, without feeling too overbearing or showy.
All the kitchen cabinets are internally finished with premium quality Egger MFC. The hardwearing Unistone worktops are Nero Assoluto with a Velluto finish - a durable, jet black, velvet-like black texture, which gives depth without gloss.
Hidden walk-in pantry
Floor-to-ceiling doors neatly conceal an impressive hidden walk-in pantry, which we cleverly integrated into the overall kitchen design. As soon as you open the doors, the interior shelves are automatically illuminated by a motion-activated sensor. Every inch of space has been utilised with a range of open shelving laden with artisan ingredients, deep handcrafted drawers and basket storage, perfect for storing anything from vegetables to fresh bread.
Beautiful bespoke bar unit
Innovative pocket doors fold elegantly away to reveal a stunning well-equipped bar with a vibrant pink glass back panel and painted interior. This bright pink is a signature colour from the 1970s - Leather by Little Greene. The colour is a strategic choice by our clients to create a statement and infuse their home with an uplifting, spirited atmosphere. Undershelf lighting and a spotlight are activated as soon as the doors are opened enhancing the wow factor.
Bespoke freestanding island featuring upcycled wood
A focal point of the room, the kitchen island provides extra storage and worktop space. We handcrafted the island in solid hardwood with the top was once our clients’ old French dining table which we repurposed. Reusing old wood creates beautiful and unique pieces of furniture and has significant environmental benefits too. The mantle above the range cooker is salvaged timber too, made from an old oak beam.
 GJ Studio
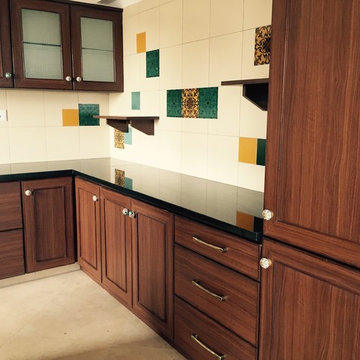
Hard-wearing laminate was used as the finish for this simple kitchen. The only indulgence was a few traditional tiles to break the monotony of the cream coloured base. The larder is to your right as you enter
 KBC Remodeling

Mid-sized elegant open concept carpeted family room photo in Cincinnati with gray walls, a standard fireplace, a stone fireplace and a wall-mounted tv
 Amy Troute Inspired Interior Design
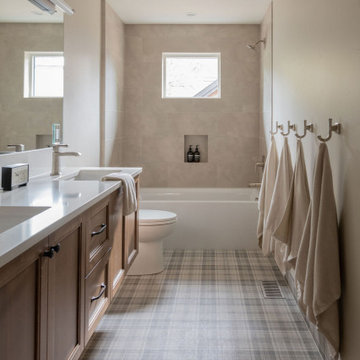
Our latest start-to-finish home is complete in Caldera Springs, welcoming throngs of family and friends. We partnered with architect, builder and clients to craft restful and functional spaces throughout this home. Hard-wearing natural materials clad surfaces in the kitchen and bathrooms, and a restful palette is woven throughout the home with wide plank white oak flooring, warm stained cabinetry, and artful neutral tile. Furnishings, artwork and accessories continue the easygoing storyline in calm tones and cozy textures. Our signature “cushionless” approach to the outdoor living spaces means low maintenance and easy-care use year-round. We truly love how this home came together!
Photography by Kayla McKenzie Photography
 Rockwood Cabinetry
Remodel by Ostmo Construction
Design by Stephanie Tottingham, architect
Photos by Dale Lang of NW Architectural Photography
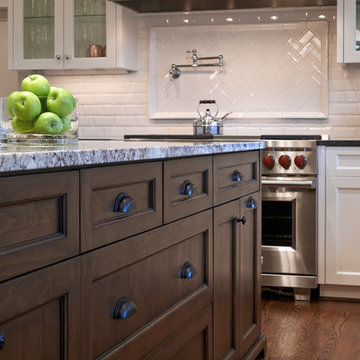
Inspiration for a large transitional u-shaped medium tone wood floor and brown floor eat-in kitchen remodel in Portland with a farmhouse sink, recessed-panel cabinets, dark wood cabinets, white backsplash, stainless steel appliances, an island, granite countertops and subway tile backsplash
Inspiration for a large transitional u-shaped medium tone wood floor and brown floor eat-in kitchen remodel in Portland with a farmhouse sink, recessed-panel cabinets, dark wood cabinets, white backsplash, stainless steel appliances, an island, granite countertops and subway tile backsplash
 User
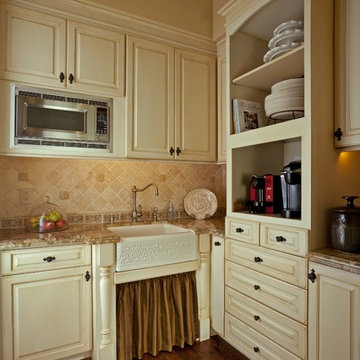
UserClassic, old world styling in this separate pantry area
Photo by Martin King. Project In collaboration with Beverly Stadler at Design Focus
Mid-sized tuscan l-shaped medium tone wood floor kitchen pantry photo in Orange County with raised-panel cabinets, granite countertops and stone tile backsplash
Mid-sized tuscan l-shaped medium tone wood floor kitchen pantry photo in Orange County with raised-panel cabinets, granite countertops and stone tile backsplash
 Nemo Tile + Stone
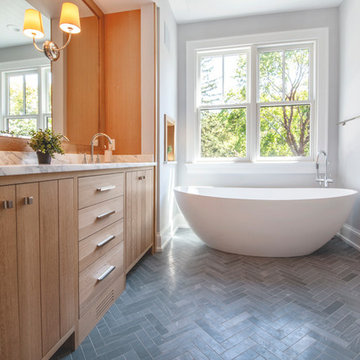
For the master bathroom, Grigio Cielo Large Herringbone was used on the floor which creates beautiful movement and directs the eye to the gorgeous free-standing tub. The natural veining in the marble compliments the soft grey tones used throughout the space.
The 48×96 Marvel XL Calacatta Extra Polished was selected for two walls of the enclosed shower in this master bathroom. These large format porcelain tiles have limited grout joints and are perfect for creating a seamless look. To create an accent, 12×24 Marvel Calacatta Extra Polished was used in a classic stacked look and brought onto the ceiling to complete the enclosure. With the incredible look of real marble and the resilience and hard-wearing nature of porcelain, Marvel is the perfect alternative to marble.
To compliment the bathroom floor, the Grigio Cielo 1” Hexagon was chosen for the shower floor.
Photography by Megan Lawrence
 Ng Living- Custom Cabinetry
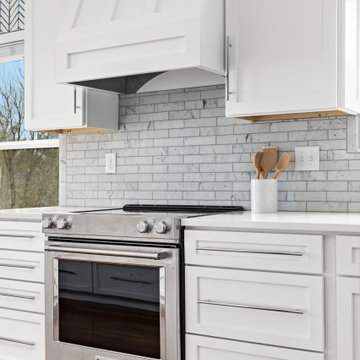
This kitchen was previously closed in before the kitchen renovation/remodel. The wall was taken out and a pensinular style kitchen added. The white shaker style cabinets are modern with oversize cabinetry handles. The countertop is white Misterio quartz which is hardwearing. The dining area is connected to the kitchen and the peninsular has dine in counter stools. The built in bench provides clever small dining space seating and wallpaper adds a unique element to define the dining space.

 IRON ROCK DESIGN & BUILD
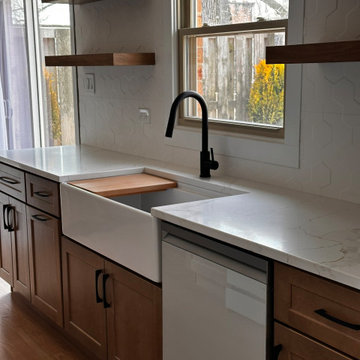
Example of a small minimalist l-shaped light wood floor and beige floor eat-in kitchen design in Chicago with a farmhouse sink, shaker cabinets, medium tone wood cabinets, quartz countertops, white backsplash, porcelain backsplash, white appliances, an island and white countertops
19