
Search results for "Hardwearing" in Home Design Ideas
 leeannallman

This super laundry room has lots of built in storage, including three extra large drying drawers with air flow and a timer, a built in ironing board with outlet and a light, a hanging area for drip drying, pet food alcoves, a center island and extra tall slated cupboards for long-handled items like brooms and mops. The mosaic glass tile backsplash was matched around corners. The pendant adds a fun industrial touch. The floor tiles are hard-wearing porcelain that looks like stone. The countertops are a quartz that mimics marble.
 Bluworld HOMelements
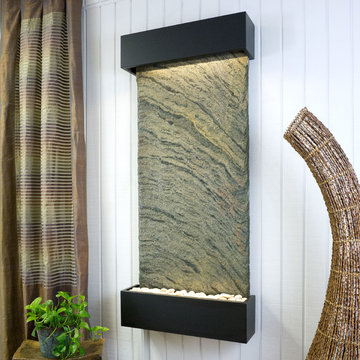
This Classic Quarry large Nojoqui Falls wall fountain will instantly become the crowning jewel of any room you put it in, whether it's in your home or office. When you look at this fountain, your eye will be naturally drawn to the movement of the water over the Jeera Slate to the awaiting polished cream white river rocks. The calming effect of this sight and sound cannot be overstated.
Jeera Slate Stone, also known as Zeera or Jeera green slate, is a hard-wearing, waterproof and rot-proof stone which is actually quartzite. In huge demand, Jeera is ideally suited for decorative applications due to its exotic color and unique texture. Characteristic to Jeera slate is its diamond like sparkle and twinkle, which comes from its mineral content including quartz, mica, and occasionally garnet and pyrite
Bluworld HOMelements™ Classic Quarry Line also features your choice of premium metals,like brushed stainless steel, rustic copper with our signature hand-applied patina, or your choice of our standard colors like Black Onyx or Copper Vein trim kits. Remotely controlled dimmable, long lasting warm white LED lighting highlights the beauty of the stone color and texture. A removable rock tray allows easy access to the pump and adjustable flow rate valve. Cream White River Rocks are included.
This fountain can be customized with the logo of your choice.
Natural stone varies in color due to the different hues of the natural particles that make up the product. All stones are natural and vary in color, intensity, and veining. Photos are provided as an indication only. It is the variation in natural stone that makes each fountain quite unique.
Since this product is natural stone, color and texture variances are not defects within the material, but are inherent to it and part of the natural beauty of quarried materials. Our natural stone slabs are imported from quarries worldwide. The Classic Quarry Line contains stunning slices of the natural world. Due to the broad range of colors and textures (Granite excluded) you may wish to select your own stone. This culling service is offered for an additional fee and includes photos of 4 different slabs from your selected stone species. Stone selections must be made within 48 hours of photo receipt. Our Culling Service is not offered for Absolute Black Granite.
 Amy Troute Inspired Interior Design

ATIID collaborated with these homeowners to curate new furnishings throughout the home while their down-to-the studs, raise-the-roof renovation, designed by Chambers Design, was underway. Pattern and color were everything to the owners, and classic “Americana” colors with a modern twist appear in the formal dining room, great room with gorgeous new screen porch, and the primary bedroom. Custom bedding that marries not-so-traditional checks and florals invites guests into each sumptuously layered bed. Vintage and contemporary area rugs in wool and jute provide color and warmth, grounding each space. Bold wallpapers were introduced in the powder and guest bathrooms, and custom draperies layered with natural fiber roman shades ala Cindy’s Window Fashions inspire the palettes and draw the eye out to the natural beauty beyond. Luxury abounds in each bathroom with gleaming chrome fixtures and classic finishes. A magnetic shade of blue paint envelops the gourmet kitchen and a buttery yellow creates a happy basement laundry room. No detail was overlooked in this stately home - down to the mudroom’s delightful dutch door and hard-wearing brick floor.
Photography by Meagan Larsen Photography
Find the right local pro for your project

 Amy Troute Inspired Interior Design
ATIID collaborated with these homeowners to curate new furnishings throughout the home while their down-to-the studs, raise-the-roof renovation, designed by Chambers Design, was underway. Pattern and color were everything to the owners, and classic “Americana” colors with a modern twist appear in the formal dining room, great room with gorgeous new screen porch, and the primary bedroom. Custom bedding that marries not-so-traditional checks and florals invites guests into each sumptuously layered bed. Vintage and contemporary area rugs in wool and jute provide color and warmth, grounding each space. Bold wallpapers were introduced in the powder and guest bathrooms, and custom draperies layered with natural fiber roman shades ala Cindy’s Window Fashions inspire the palettes and draw the eye out to the natural beauty beyond. Luxury abounds in each bathroom with gleaming chrome fixtures and classic finishes. A magnetic shade of blue paint envelops the gourmet kitchen and a buttery yellow creates a happy basement laundry room. No detail was overlooked in this stately home - down to the mudroom’s delightful dutch door and hard-wearing brick floor.
Photography by Meagan Larsen Photography
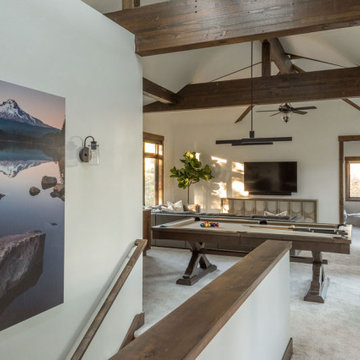 Amy Troute Inspired Interior Design
Home away from home is where we often meet our clients, especially in Bend. They crave a welcoming and approachable, yet luxurious and well curated vacation home. This custom home in Central Oregon’s Caldera Springs neighborhood was no exception. An investment property the owners and their family will use occasionally, the home had to speak to their overall aesthetic, while graciously accommodating rental guests throughout the year. Design for each space was a collaboration with our clients, who selected “inspiration” fabrics and artwork that tell a story and bring warmth and personality to the home. We designed hard-wearing custom furniture, composed layers of luxe bedding, placed photography by local artist and photographer Chris Murray, and added comfortable and low maintenance furniture outside, where everyone wants to be year-round in Bend. Working with the property manager, we checked every item off a comprehensive list to outfit the chef’s kitchen and ensure guests would have all the comforts of home. This home is available for short-term vacation rental through Bennington Properties in Sunriver, OR.
Photography by Kayla McKenzie Photography
 Mosaboxx

Get your home furnishings on trend with this unique, colorful area rug. Natural material and one of a kind design come together in our Kilim rugs to create a work of art that decorates any home.
The hard-wearing natural fibre has a very pleasant feel, is easy to clean and stays beautiful for a long time. Feeling good can be so easy! . In addition to creating a homely atmosphere in the room, it is also features exquisite patterns and bold colors.
The patterns are unique to each single carpet and don't follow any system. They are created by nomad weavers who reflect their interpretations of important important experiences and events from their lives into the mats. Symbols for love, nature, happiness are frequently found.
The naturally strong colours are taken from plants and berries, without adding any chemicals.
The hand-woven rug features loving details, such as braided edges and eye-catching fringe. All Kilim rugs are handwoven and made of 100% wool.
Rug Info
Colors: Black, Green, Fuchsia, Pink, Orange, Burgundy, Navy Blue, White, Yellow.
Size: 7.2x4.5 ft / 216x135 cm
Material: Wool
Design: Waterway
Features: Non-toxic dyes
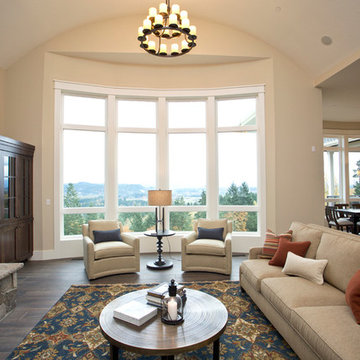 Amy Troute Inspired Interior Design
This incredible, 12,000sf custom home was thoughtfully designed and built for two generations of family on a hillside with sweeping views of Mt. Hood. A magnificent shared kitchen on the main floor anchors the home, and ample living spaces abound throughout the residence. Attention was paid to hard-wearing, classic surfaces including stainless appliances and quartz countertops, hardwood-look tile floors, and large format porcelain tile floors in baths and laundry/craft spaces. Levels of lighting showcase comfort and texture in every room of the house.
 Synergy Design & Construction

We refreshed the Mudroom with new beautiful yet hard-wearing luxury vinyl plank (LVP) flooring and fresh selections for the countertop, sink, and faucet. We re-used two of the original base cabinets and two wall cabinets and added a tile backsplash for a finished look. We also added a new tall pantry cabinet to match, which expands the storage space for both this room and the Kitchen.
 JRW Construction LLC
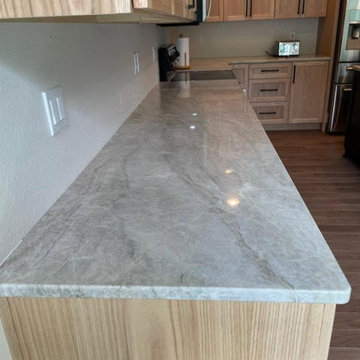
Elevate your kitchen into a timeless sanctuary with a breathtaking remodel featuring ceiling-height solid maple shaker cabinets and luxurious Taj Mahal Quartzite countertops. The solid maple cabinets, crafted from robust, high-quality hardwood, extend gracefully to the ceiling, maximizing storage and infusing the space with a sense of grandeur. Their classic shaker-style design—defined by clean lines and recessed panels—offers a perfect balance of simplicity and sophistication, while the maple’s natural golden hues shine through in a warm stain like honey or caramel. Alternatively, a painted finish in crisp white or soft gray enhances their versatility, accentuating the wood’s smooth grain and enduring charm.
Crowning this stunning cabinetry, the Taj Mahal Quartzite countertops introduce an air of luxury and refinement. Sourced from Brazil, this natural stone features a creamy beige base interwoven with delicate gold, taupe, and gray veining, evoking the elegance of marble with unmatched strength. Polished to a lustrous glow, the countertops provide a spacious, hard-wearing surface ideal for cooking, hosting, or simply basking in their beauty. A refined edge detail—such as a gentle ogee or sleek bevel—pairs seamlessly with the shaker cabinets, enhancing the kitchen’s cohesive, upscale aesthetic.
The ceiling-height solid maple shaker cabinets create a dramatic vertical presence, drawing the eye upward and making the room feel both expansive and inviting, while the Taj Mahal Quartzite countertops ground the space in luxurious practicality. Finish the remodel with brushed nickel hardware, a deep farmhouse sink, and warm under-cabinet lighting to spotlight the materials’ exquisite textures, crafting a kitchen that’s equal parts functional haven and design masterpiece.
 Stark Carpet
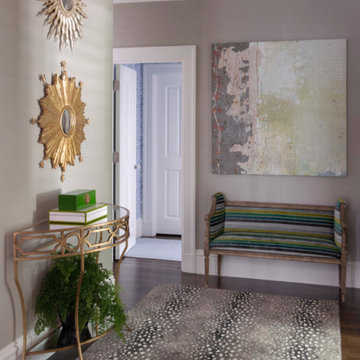
For the stair runner and upstairs hall rug of a house with traditional detailing in Massachusetts, designer Liz Caan chose a wild card of a hard-wearing carpet, Antilocarpa in silver.
 Nemo Tile + Stone
For the master bathroom, Grigio Cielo Large Herringbone was used on the floor which creates beautiful movement and directs the eye to the gorgeous free-standing tub. The natural veining in the marble compliments the soft grey tones used throughout the space.
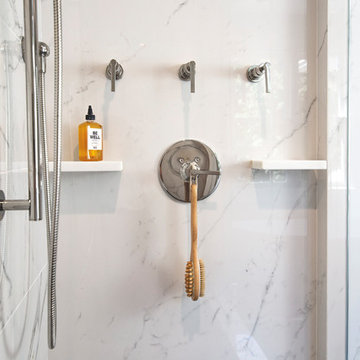
The 48×96 Marvel XL Calacatta Extra Polished was selected for two walls of the enclosed shower in this master bathroom. These large format porcelain tiles have limited grout joints and are perfect for creating a seamless look. To create an accent, 12×24 Marvel Calacatta Extra Polished was used in a classic stacked look and brought onto the ceiling to complete the enclosure. With the incredible look of real marble and the resilience and hard-wearing nature of porcelain, Marvel is the perfect alternative to marble.
To compliment the bathroom floor, the Grigio Cielo 1” Hexagon was chosen for the shower floor.
Photography by Megan Lawrence
 Olde Wood Ltd.
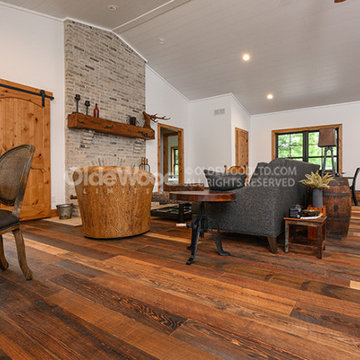
Hard-wearing, reclaimed Antique Heart Pine hardwood flooring is been reclaimed from the factories and mills that powered our nation's manufacturing base. Its use in vital support beams confirms its strength and durability. In your home, the unbridled appearance of our Antique Heart Pine Hit-Skip will tell the story of a floor that's already endured a lifetime of faithful service.
 Artscape Garden Associates Ltd
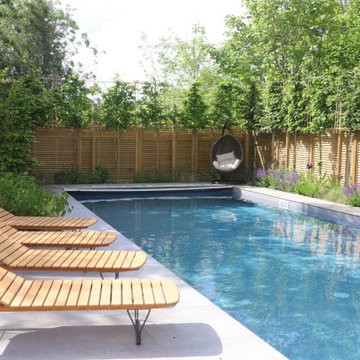
This recent Artscape garden design project was for a family home near Abingdon in Oxfordshire, and included pool landscaping, a large patio area for lounging and dining, pathways and extensive planting.
Pool landscaping with porcelain surround
The main feature of the garden design is the outdoor swimming pool, installed with the luxurious poolside surround we created using porcelain paving. Porcelain pavers are extremely hardwearing, water-resistant and provides a stunning, high-end, consistent finish. The pathway linking the pool to the house uses a durable, modern dark black clay pavers by Vande Moortal which makes a striking contrast to the light toned porcelain which also complimented the modern extension.
Another feature of the pool landscaping is the premium, venetian-style trellis. This attractive design allows light and air to pass through while maintaining privacy.
Contemporary garden pool house
Artscape designed the contemporary garden pool house which was custom-built to enhance the use of the swimming pool. It features a made-to-measure changing room and plenty of dedicated storage space for towels and play equipment.
Barbecue area
Just behind the changing room is a new barbecue area which has been screened with a Corten steel trellis. Also know as weathering steel, over time this will form an attractive raw, rusty-orange, textured appearance, blending naturally with the surrounding landscape. Corten panels are very long lasting and require minimal maintenance.
Poolside planting
Pleached hornbeam trees have been planted in front of the venetian-style trellis to add extra privacy and style to the poolside setting. Hornbeam has bright green foliage in spring and summer and crisp, copper leaves in autumn. Pleaching is a sophisticated, centuries-old method of training trees to produce a narrow, formal-style hedge.
The planting scheme surrounding the pool consists mainly of soft ornamental grasses, bearded iris and purple salvias. We made sure there was an interesting combination of colour, height and texture. The borders running from the house down to the pool area have been planted with a mixture of Alliums, bright orange flowered Geum, Acers and grasses with a palette ranging from hot to cool greens.

 Matterhorn Development Co.
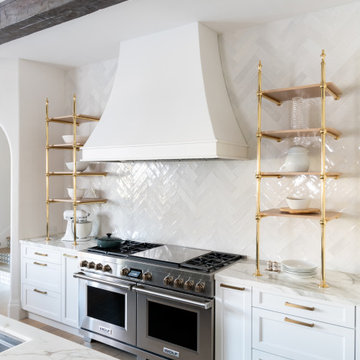
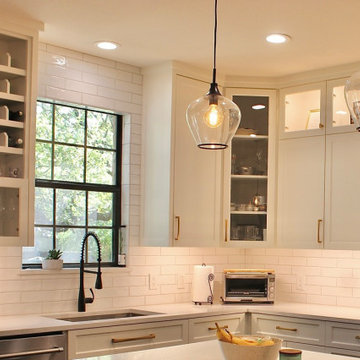
Custom wine cabinet, glass cabinets, the centerpiece is a beautiful kitchen island with custom drawers, outlets, and ample bench space, all beautifully tied together with a striking white backsplash
 Amy Troute Inspired Interior Design
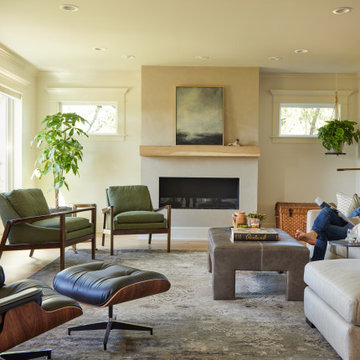
This designer’s ideal is homeowners with a clear vision, set priorities, and values that align seamlessly with ours. These clients, an accomplished artist and the owner of a generational hops growing farm, were collaborative and trusting from the start. They conscientiously selected a team of Architect (Green Hammer), General Contractor (Cellar Ridge) and ATIID for furnishings and finishing touches. Each firm was able to meticulously manage their leg of the project, while collaborating wholistically with each other and the homeowners.
The family farmhouse, lovingly named “Westwood,” was showing the wear one expects after serving a growing family for decades. The owner’s dream was to revive, open up, and breathe modern life into each space, while respecting the home’s heritage.
One of our first collaborations was the light fixture that would grace the main two-story entry hall. HiiH Lights in Astoria, Oregon, was commissioned to bring “the function of light, the craft of paper, and the art of sculpture” to the home. Visiting the maker’s space – a massive barn on his coastal property – was such an inspiring adventure! Original work by the resident artist sets an ethereal tone in the space, and an antique bench handsomely blends the old with the new.
A wall that divided the home’s living room and kitchen was removed, and the breezy and bright gathering room was born. Light walls, warm wood tones, cozy upholstery, clean lines and heritage elements create a welcoming atmosphere and invite lounging and conversation. The sun-drenched nook is the home’s main indoor dining area, with an extension table and sculpted chairs that are just right for family gatherings or morning rituals with the Sunday paper. The kitchen is a chef’s dream with every modern amenity, but its casual attitude is “let’s make a mess and eat!”
The owner’s artwork graces the mantel over the new fireplace that was carved from a tree felled on the property, illustrating the thoughtful consideration of each element. The muted wool area rugs in the entryways and great room are hard-wearing for farm life, and the furniture’s classic lines, bold contrasting colors, deep seating and soft textures encourage cozy conversations or large group gatherings.
The library is undoubtedly our favorite space in this home. Tucked in “speakeasy style” behind a hidden (wallpapered!) door in the moody wet bar, and drenched in deep green, the room offers a quiet retreat that hugs you in an embrace of books and family photos. The cozy settee nestled between the bookcases sits opposite a custom pair of modern cognac leather wing chairs. The area rug continues the storied look without the antique price tag with a piece from Loloi’s “Heritage Collection.”
A little va-va-voom was requested for the powder bath and boy did we deliver! Custom wallpaper plays over original wainscotting and ceilings wrapped in more glorious green. The space evokes joy every time you open the door!
A primary suite that would “transport us to another world” and be “classic yet modern, peaceful, collected and uncluttered” was a tall order. Our new furniture layout takes full advantage of the view of wine country hills and the Willamette River, welcomes fireside lounging, and serves as a calm respite for the lovely owners.
Westwood Farmhouse truly was inspired by family, genuine love for home and graciousness for all who enter. Finishing the job was emotional for all involved because we were truly made to feel like part of the family.
Photography by George Barberis
 Amy Troute Inspired Interior Design
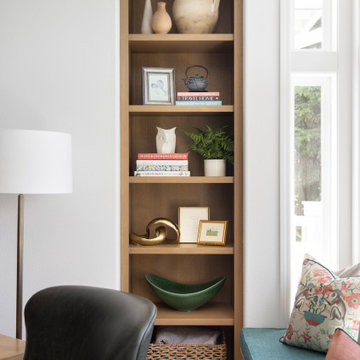
Our client’s three-story classic west Portland home was the perfect place to raise a family for over two decades. Once the nest was empty, it was time for a top-to-bottom refresh to enjoy for the next 20 years. With the talented team at Amy Pearson Design handling renovations, the Amy Troute team got to work on furnishings that would complement the home’s new interiors and bring the client’s colorful personality to life. It all started with the clients selecting inspiration fabrics that truly set the tone for each space. We were thrilled to kick off the main living area with a playful pair of monkeys and excited to combine bold color and pattern with classic lines and timeless finishes throughout the home. Carefully curated furnishings layered with tone and texture, artwork and accents, created a meaningful aesthetic for the home. Custom CR Laine upholstery in the living room marries classic shape with contemporary color with vivid salmon swivel chairs and a bold teal leather lounge chair and ottoman. A patterned cocktail ottoman plays along with the bold palette of custom cushions and pillows that invite you to relax on the oversized window seat and tight back sofa. That vivid palette continues in the dining nook where traditional dining chairs are dressed in fun denim blue plaid and a sunset pink framed canvas warms up the space. The client’s existing dining room furniture was heirloom quality, so we recovered the chair seats in hard-wearing navy leather, popped the personality with stunning pink head chairs, a colorful area rug and artwork that pulled it all together. Serene tones take over in “her” home office and the primary bedroom, where neutral layers and pale wood tones invite restful calm.

 Design Set Match
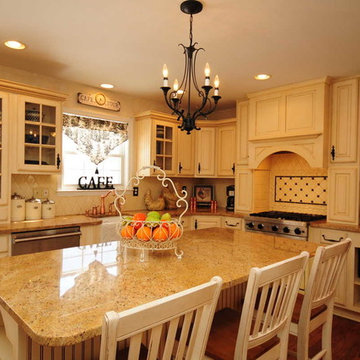
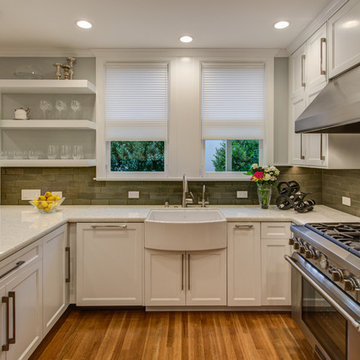
Design By: Design Set Match Construction by: Jeff King & Co Photography by: Treve Johnson Photography Tile Materials: Ceramic Tile Design Plumbing Fixtures: Jack London kitchen & Bath Ideabook: http://www.houzz.com/ideabooks/35172473/thumbs/san-francisco-sea-cliff-transitional-kitchen
20