
Search results for "Hardwearing" in Home Design Ideas
 Artscape Garden Associates Ltd
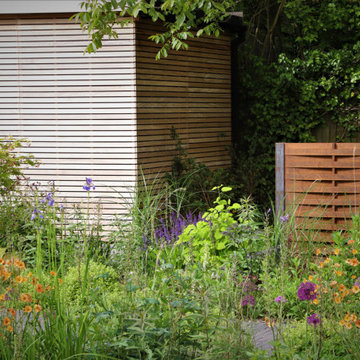
This recent Artscape garden design project was for a family home near Abingdon in Oxfordshire, and included pool landscaping, a large patio area for lounging and dining, pathways and extensive planting.
Pool landscaping with porcelain surround
The main feature of the garden design is the outdoor swimming pool, installed with the luxurious poolside surround we created using porcelain paving. Porcelain pavers are extremely hardwearing, water-resistant and provides a stunning, high-end, consistent finish. The pathway linking the pool to the house uses a durable, modern dark black clay pavers by Vande Moortal which makes a striking contrast to the light toned porcelain which also complimented the modern extension.
Another feature of the pool landscaping is the premium, venetian-style trellis. This attractive design allows light and air to pass through while maintaining privacy.
Contemporary garden pool house
Artscape designed the contemporary garden pool house which was custom-built to enhance the use of the swimming pool. It features a made-to-measure changing room and plenty of dedicated storage space for towels and play equipment.
Barbecue area
Just behind the changing room is a new barbecue area which has been screened with a Corten steel trellis. Also know as weathering steel, over time this will form an attractive raw, rusty-orange, textured appearance, blending naturally with the surrounding landscape. Corten panels are very long lasting and require minimal maintenance.
Poolside planting
Pleached hornbeam trees have been planted in front of the venetian-style trellis to add extra privacy and style to the poolside setting. Hornbeam has bright green foliage in spring and summer and crisp, copper leaves in autumn. Pleaching is a sophisticated, centuries-old method of training trees to produce a narrow, formal-style hedge.
The planting scheme surrounding the pool consists mainly of soft ornamental grasses, bearded iris and purple salvias. We made sure there was an interesting combination of colour, height and texture. The borders running from the house down to the pool area have been planted with a mixture of Alliums, bright orange flowered Geum, Acers and grasses with a palette ranging from hot to cool greens.
 Amy Troute Inspired Interior Design
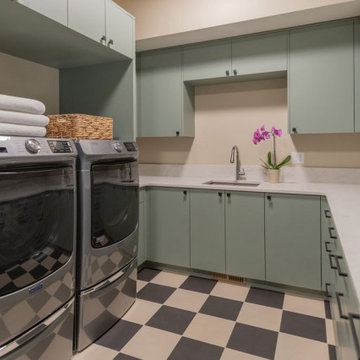
Our latest start-to-finish home is complete in Caldera Springs, welcoming throngs of family and friends. We partnered with architect, builder and clients to craft restful and functional spaces throughout this home. Hard-wearing natural materials clad surfaces in the kitchen and bathrooms, and a restful palette is woven throughout the home with wide plank white oak flooring, warm stained cabinetry, and artful neutral tile. Furnishings, artwork and accessories continue the easygoing storyline in calm tones and cozy textures. Our signature “cushionless” approach to the outdoor living spaces means low maintenance and easy-care use year-round. We truly love how this home came together!
Photography by Kayla McKenzie Photography
 Harvey Maria
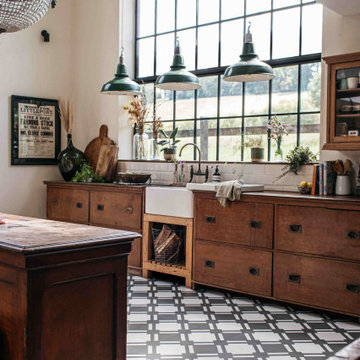
A practical and versatile flooring choice for your home, Check Shadow works well in modern homes and contemporary spaces thanks to its dark grey and geometric pattern design. Hardwearing, waterproof and compatible with underfloor heating, our range of patterned vinyl flooring is both stylish and low maintenance, and Check Shadow contrasts well with greens and wood textures for an on-trend aesthetic in a kitchen, hallway or bathroom.
Find the right local pro for your project
 Ollin Stone

The great traditional Italian architectural stone Pietra Piasentina Grigio. This material has been popular since the age of antiquity due to their strength, hard-wearing resistance and at the same time their outstanding styling appeal. They are the inspiration for the IN-SIDE series. The series is named after the state-of-the-art technology with which Laminam was able to quash another paradigm of ceramic surfaces, creating a body and surface continuity in the slabs like Pietra Piasentina Grigio.
 Amy Troute Inspired Interior Design
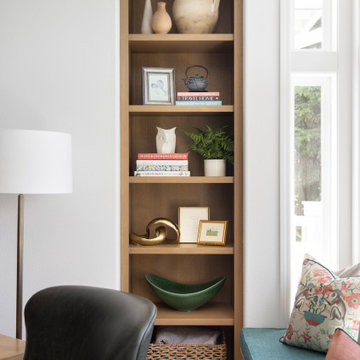
Our client’s three-story classic west Portland home was the perfect place to raise a family for over two decades. Once the nest was empty, it was time for a top-to-bottom refresh to enjoy for the next 20 years. With the talented team at Amy Pearson Design handling renovations, the Amy Troute team got to work on furnishings that would complement the home’s new interiors and bring the client’s colorful personality to life. It all started with the clients selecting inspiration fabrics that truly set the tone for each space. We were thrilled to kick off the main living area with a playful pair of monkeys and excited to combine bold color and pattern with classic lines and timeless finishes throughout the home. Carefully curated furnishings layered with tone and texture, artwork and accents, created a meaningful aesthetic for the home. Custom CR Laine upholstery in the living room marries classic shape with contemporary color with vivid salmon swivel chairs and a bold teal leather lounge chair and ottoman. A patterned cocktail ottoman plays along with the bold palette of custom cushions and pillows that invite you to relax on the oversized window seat and tight back sofa. That vivid palette continues in the dining nook where traditional dining chairs are dressed in fun denim blue plaid and a sunset pink framed canvas warms up the space. The client’s existing dining room furniture was heirloom quality, so we recovered the chair seats in hard-wearing navy leather, popped the personality with stunning pink head chairs, a colorful area rug and artwork that pulled it all together. Serene tones take over in “her” home office and the primary bedroom, where neutral layers and pale wood tones invite restful calm.
 Amy Troute Inspired Interior Design
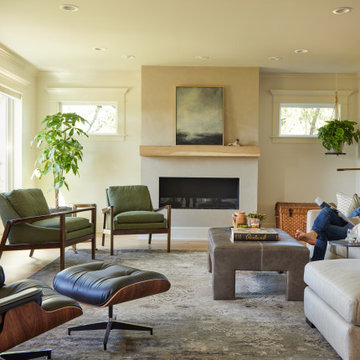
This designer’s ideal is homeowners with a clear vision, set priorities, and values that align seamlessly with ours. These clients, an accomplished artist and the owner of a generational hops growing farm, were collaborative and trusting from the start. They conscientiously selected a team of Architect (Green Hammer), General Contractor (Cellar Ridge) and ATIID for furnishings and finishing touches. Each firm was able to meticulously manage their leg of the project, while collaborating wholistically with each other and the homeowners.
The family farmhouse, lovingly named “Westwood,” was showing the wear one expects after serving a growing family for decades. The owner’s dream was to revive, open up, and breathe modern life into each space, while respecting the home’s heritage.
One of our first collaborations was the light fixture that would grace the main two-story entry hall. HiiH Lights in Astoria, Oregon, was commissioned to bring “the function of light, the craft of paper, and the art of sculpture” to the home. Visiting the maker’s space – a massive barn on his coastal property – was such an inspiring adventure! Original work by the resident artist sets an ethereal tone in the space, and an antique bench handsomely blends the old with the new.
A wall that divided the home’s living room and kitchen was removed, and the breezy and bright gathering room was born. Light walls, warm wood tones, cozy upholstery, clean lines and heritage elements create a welcoming atmosphere and invite lounging and conversation. The sun-drenched nook is the home’s main indoor dining area, with an extension table and sculpted chairs that are just right for family gatherings or morning rituals with the Sunday paper. The kitchen is a chef’s dream with every modern amenity, but its casual attitude is “let’s make a mess and eat!”
The owner’s artwork graces the mantel over the new fireplace that was carved from a tree felled on the property, illustrating the thoughtful consideration of each element. The muted wool area rugs in the entryways and great room are hard-wearing for farm life, and the furniture’s classic lines, bold contrasting colors, deep seating and soft textures encourage cozy conversations or large group gatherings.
The library is undoubtedly our favorite space in this home. Tucked in “speakeasy style” behind a hidden (wallpapered!) door in the moody wet bar, and drenched in deep green, the room offers a quiet retreat that hugs you in an embrace of books and family photos. The cozy settee nestled between the bookcases sits opposite a custom pair of modern cognac leather wing chairs. The area rug continues the storied look without the antique price tag with a piece from Loloi’s “Heritage Collection.”
A little va-va-voom was requested for the powder bath and boy did we deliver! Custom wallpaper plays over original wainscotting and ceilings wrapped in more glorious green. The space evokes joy every time you open the door!
A primary suite that would “transport us to another world” and be “classic yet modern, peaceful, collected and uncluttered” was a tall order. Our new furniture layout takes full advantage of the view of wine country hills and the Willamette River, welcomes fireside lounging, and serves as a calm respite for the lovely owners.
Westwood Farmhouse truly was inspired by family, genuine love for home and graciousness for all who enter. Finishing the job was emotional for all involved because we were truly made to feel like part of the family.
Photography by George Barberis
 Linden Kitchen and Bath
Design by: Michelle Robins
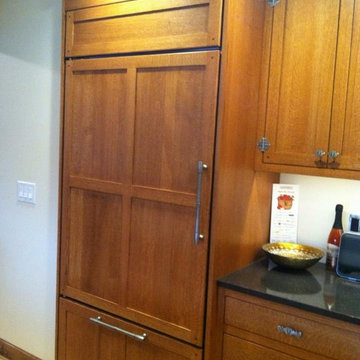
Eat-in kitchen - craftsman light wood floor eat-in kitchen idea in Other with a double-bowl sink, recessed-panel cabinets, medium tone wood cabinets, stainless steel appliances and an island
Eat-in kitchen - craftsman light wood floor eat-in kitchen idea in Other with a double-bowl sink, recessed-panel cabinets, medium tone wood cabinets, stainless steel appliances and an island
 Bespoke By Acorn
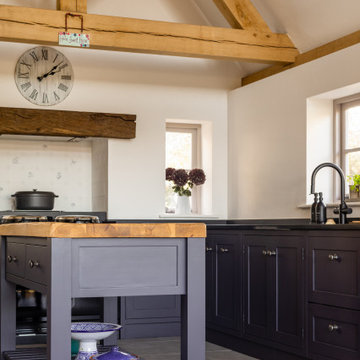
This wonderful bespoke country kitchen was designed and built for our clients’ new oak-framed extension at their Grade II listed home in the historic village of Billingshurst in West Sussex. Acorn Bespoke Carpentry and Joinery undertook the entire kitchen project which includes a hidden walk-in pantry, bar unit and solid hardwood windows.
The owners wanted to achieve a high-quality interior that stayed true to the traditional character and heritage of their property. Their keen eye for design is evident in their chosen sophisticated colour palette and finishes.
An AGA® was to be a focal point and key feature of the kitchen layout, and we designed the cabinetry to align perfectly with the extra depth and height of the cooker, leaving no unsightly gaps.
There are no upper wall cabinets in this kitchen which creates an open airy feel and allows more natural light. Instead, a run of generous base cabinets with customised deep drawers and pull-outs, as well as a kitchen island, open shelving and large pantry provide a wealth of superb storage solutions. One empty wall has been dedicated for full-height floor to ceiling cabinets for integrated appliances and a pantry.
Traditional style with a modern twist
The custom-made cabinets have been traditionally constructed in an authentic shaker-style and feature solid oak dovetailed drawers. The doors and frames are in solid maple, which has a smooth grain and is an extremely hard and durable timber, and perfect for taking a painted finish.
The cabinets are all spraypainted in Fired Earth Moon Grape, a deliciously distinctive purple-black colour. We then hand painted exterior surfaces for a textured effect which can also be easily touched up in the future. The shaker style in this striking dark colour adds grandeur to the space, without feeling too overbearing or showy.
All the kitchen cabinets are internally finished with premium quality Egger MFC. The hardwearing Unistone worktops are Nero Assoluto with a Velluto finish - a durable, jet black, velvet-like black texture, which gives depth without gloss.
Hidden walk-in pantry
Floor-to-ceiling doors neatly conceal an impressive hidden walk-in pantry, which we cleverly integrated into the overall kitchen design. As soon as you open the doors, the interior shelves are automatically illuminated by a motion-activated sensor. Every inch of space has been utilised with a range of open shelving laden with artisan ingredients, deep handcrafted drawers and basket storage, perfect for storing anything from vegetables to fresh bread.
Beautiful bespoke bar unit
Innovative pocket doors fold elegantly away to reveal a stunning well-equipped bar with a vibrant pink glass back panel and painted interior. This bright pink is a signature colour from the 1970s - Leather by Little Greene. The colour is a strategic choice by our clients to create a statement and infuse their home with an uplifting, spirited atmosphere. Undershelf lighting and a spotlight are activated as soon as the doors are opened enhancing the wow factor.
Bespoke freestanding island featuring upcycled wood
A focal point of the room, the kitchen island provides extra storage and worktop space. We handcrafted the island in solid hardwood with the top was once our clients’ old French dining table which we repurposed. Reusing old wood creates beautiful and unique pieces of furniture and has significant environmental benefits too. The mantle above the range cooker is salvaged timber too, made from an old oak beam.
 Amy Troute Inspired Interior Design
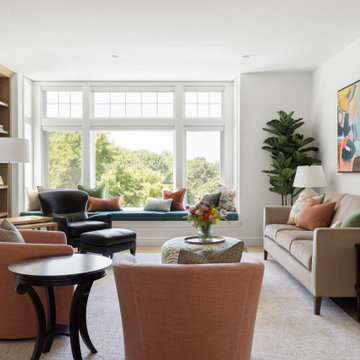
Our client’s three-story classic west Portland home was the perfect place to raise a family for over two decades. Once the nest was empty, it was time for a top-to-bottom refresh to enjoy for the next 20 years. With the talented team at Amy Pearson Design handling renovations, the Amy Troute team got to work on furnishings that would complement the home’s new interiors and bring the client’s colorful personality to life. It all started with the clients selecting inspiration fabrics that truly set the tone for each space. We were thrilled to kick off the main living area with a playful pair of monkeys and excited to combine bold color and pattern with classic lines and timeless finishes throughout the home. Carefully curated furnishings layered with tone and texture, artwork and accents, created a meaningful aesthetic for the home. Custom CR Laine upholstery in the living room marries classic shape with contemporary color with vivid salmon swivel chairs and a bold teal leather lounge chair and ottoman. A patterned cocktail ottoman plays along with the bold palette of custom cushions and pillows that invite you to relax on the oversized window seat and tight back sofa. That vivid palette continues in the dining nook where traditional dining chairs are dressed in fun denim blue plaid and a sunset pink framed canvas warms up the space. The client’s existing dining room furniture was heirloom quality, so we recovered the chair seats in hard-wearing navy leather, popped the personality with stunning pink head chairs, a colorful area rug and artwork that pulled it all together. Serene tones take over in “her” home office and the primary bedroom, where neutral layers and pale wood tones invite restful calm.
 Ollin Stone
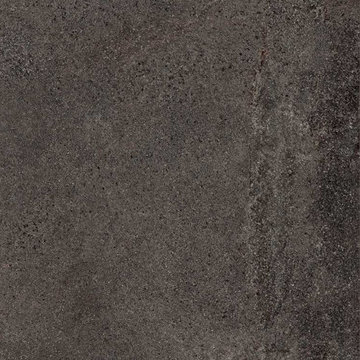
The great traditional Italian architectural stones: Porfido Marrone, Piasentina, Cardoso. These materials have been popular since the age of antiquity due to their strength, hard-wearing resistance and at the same time their outstanding styling appeal. They are the inspiration for the IN-SIDE series. The series is named after the state-of-the-art technology with which Laminam was able to quash another paradigm of ceramic surfaces, creating a body and surface continuity in the slabs.
 Claude Clemaron Luxury Bespoke Furniture
This bespoke fitted furniture for a child’s bedroom was created for our clients’ family home in Guildford, Surrey. Our clients wanted a made-to-measure suite of sustainable, handcrafted furniture in a classic design that would stand the test of time. The timeless shaker style and traditional construction in solid wood ensures a quality that will endure for generations.
The built-in furniture includes floor to ceiling wardrobes, drawers, display shelves and an integrated desk that all fit perfectly with the interior architecture of our clients’ home. While the mainly closed storage looks neater and helps to minimise clutter, a set of cubby holes has been created to display toys, books, and pictures.
The bespoke cabinetry is spray-painted with an eco-friendly paint from Farrow and Ball in Shadow White. This soft white with a hint of grey is a neutral, restful colour. Doors and drawers are dressed with antique brass knurled cupboard knobs. The worktop surface is a hardwearing natural light real oak wood veneer.
Fully integrated cabinetry
The floor to ceiling cabinetry is beautifully finished with a custom-made decorative plaster cornice. The cornice gives tall wardrobes and bookcases a finished, aesthetically pleasing look by providing a smooth transition from the top of the cabinets to the ceiling.
Pull-out trays for wardrobe interiors
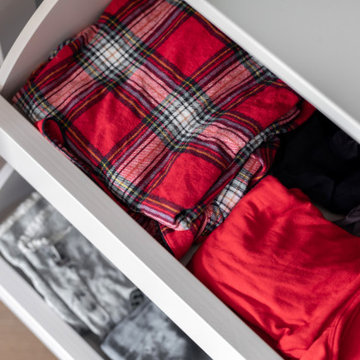
The two low levels of full extension, soft glide trays are a super storage feature for all kinds of folded clothes, footwear, bags, and other belongings. The low-profile fronts provide easy access to the contents.

 Matterhorn Development Co.
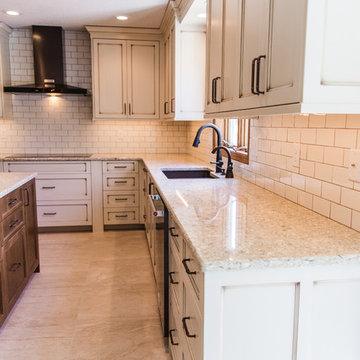
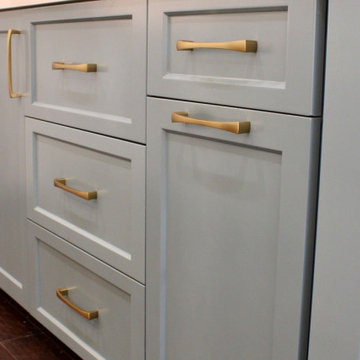
Custom wine cabinet, glass cabinets, the centerpiece is a beautiful kitchen island with custom drawers, outlets, and ample bench space, all beautifully tied together with a striking white backsplash
 Amy Troute Inspired Interior Design
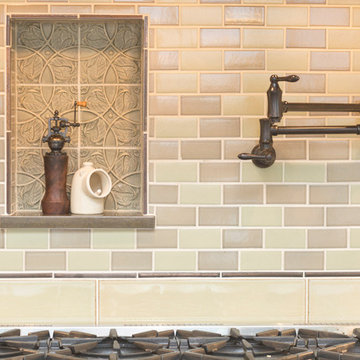
This incredible, 12,000sf custom home was thoughtfully designed and built for two generations of family on a hillside with sweeping views of Mt. Hood. A magnificent shared kitchen on the main floor anchors the home, and ample living spaces abound throughout the residence. Attention was paid to hard-wearing, classic surfaces including stainless appliances and quartz countertops, hardwood-look tile floors, and large format porcelain tile floors in baths and laundry/craft spaces. Levels of lighting showcase comfort and texture in every room of the house.

 ADM Bathroom
Shipping is Always Free to any of the 48 Contiguous States. Please feel free to call 888-864-5853 to either schedule an appointment for our showroom or for more information.
We are located at: 3340 Leonis Blvd. Vernon, CA, 90058
Hours of operation are: Monday - Friday 8:00 am - 4:30 pm.
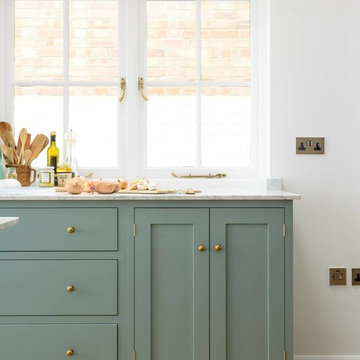
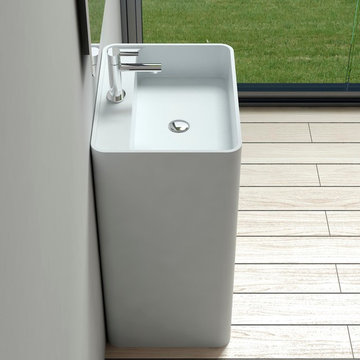
Our sinks have the appearance of natural stone, but are considerably lighter so they can be safely installed in the average home. The composite stone material is hard-wearing, stain resistant and easy to keep clean, which is why our sinks can be found installed in 5-star luxury hotels around the world. These luxury sinks are comfortable and soft to the touch – they offer a sensual washing experience. The classic minimalist designs make our sinks the ideal center piece for any bathroom. Our materials are fire retardant and resistant to mold, mildew and bacteria. Eco-friendly insulation properties help maintain the temperature of the water in our sinks for a longer, more relaxing washing experience.
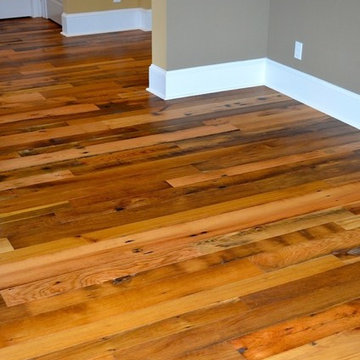
 Olde Wood Ltd.
Made from 100-percent reclaimed wood joists, rafters, granary boards, and siding and floor boards found in old barns and wooden structures in the American East and Midwest, hit-skip oak provides a sturdy, hard-wearing surface that’s perfect for kids and pets.
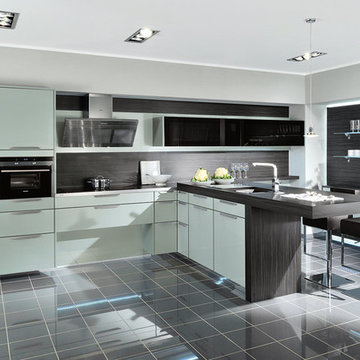
 Eco German Kitchens
High-gloss acrylic coating with a particularly hardwearing TopX surface
Ill. Metallic Petrol
Front thickness: 20 mm
Example of a large trendy kitchen design in Seattle
Example of a large trendy kitchen design in Seattle
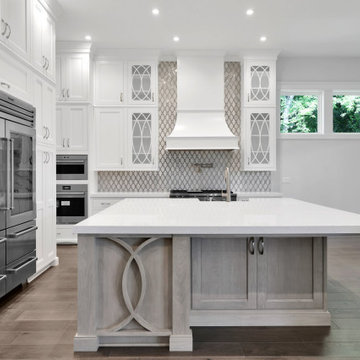
 Allie Reed
Huge transitional l-shaped dark wood floor and brown floor eat-in kitchen photo in Jacksonville with a farmhouse sink, white cabinets, quartz countertops, white backsplash, marble backsplash, stainless steel appliances, an island, white countertops and flat-panel cabinets
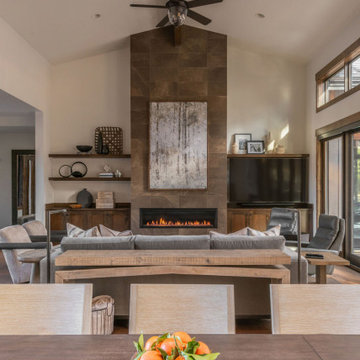 Amy Troute Inspired Interior Design
Home away from home is where we often meet our clients, especially in Bend. They crave a welcoming and approachable, yet luxurious and well curated vacation home. This custom home in Central Oregon’s Caldera Springs neighborhood was no exception. An investment property the owners and their family will use occasionally, the home had to speak to their overall aesthetic, while graciously accommodating rental guests throughout the year. Design for each space was a collaboration with our clients, who selected “inspiration” fabrics and artwork that tell a story and bring warmth and personality to the home. We designed hard-wearing custom furniture, composed layers of luxe bedding, placed photography by local artist and photographer Chris Murray, and added comfortable and low maintenance furniture outside, where everyone wants to be year-round in Bend. Working with the property manager, we checked every item off a comprehensive list to outfit the chef’s kitchen and ensure guests would have all the comforts of home. This home is available for short-term vacation rental through Bennington Properties in Sunriver, OR.
Photography by Kayla McKenzie Photography
22