
Search results for "Hardwood commonly" in Home Design Ideas
 Schlabach Woodworks
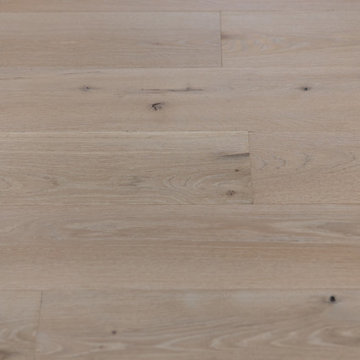
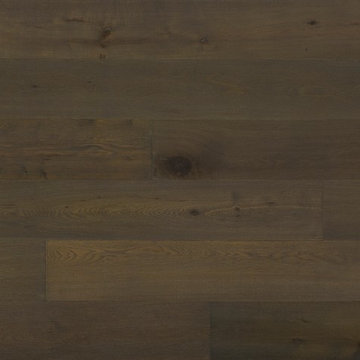
7" Plank Wire brushed White Oak
Family room - transitional light wood floor family room idea in Columbus
Family room - transitional light wood floor family room idea in Columbus

 Quality Hardwoods
Hand-scraped Texas Pecan solid wood flooring. Bryan Munn
Example of a mid-sized mountain style open concept medium tone wood floor living room design in Austin with gray walls, a standard fireplace and a stone fireplace
Example of a mid-sized mountain style open concept medium tone wood floor living room design in Austin with gray walls, a standard fireplace and a stone fireplace

 L. Ericson Const. Inc.
Inspiration for a large modern living room remodel in Chicago with brown walls, a two-sided fireplace and a wood fireplace surround
Find the right local pro for your project





 Texas Iowa Reclaimed
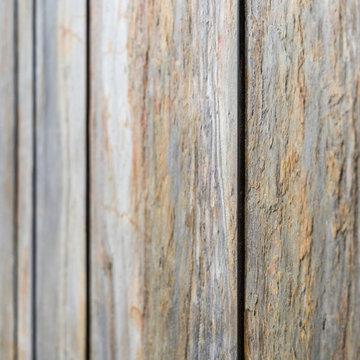
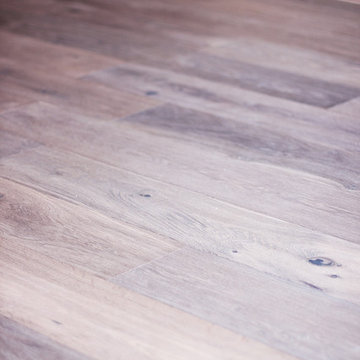
Vanderlinden Construction owner Dave Vanderlinden wanted to make a statement on this new build project. He chose a great mix of Freight Plank cabinet tops and floating shelves, a Rough Sawn Pine Mantle and Reclaimed Oak for a custom staircase. He also tied in the reclaimed look with Reclaimed Mixed Species Weathered Boards for the foyer ceiling and a stunning kitchen island lighting piece.

Sponsored
Sunbury, OH

J.Holderby - Renovations
Franklin County's Leading General Contractors - 2X Best of Houzz!









Sponsored
Columbus, OH

Hope Restoration & General Contracting
Columbus Design-Build, Kitchen & Bath Remodeling, Historic Renovations
 D3 Studio
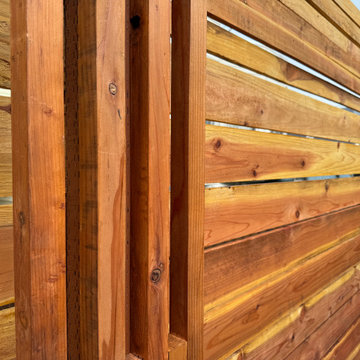
A boring fence turns into an elegant statement due to the modern take on the placement of the planks - horizontal instead of vertical - and special screens for the posts that turn them into stately columns. This fence transforms the area into an inviting space instead of being a simple divider.

 Toupin Construction
Mountain style open concept medium tone wood floor living room photo in San Francisco with beige walls, a standard fireplace, a stone fireplace and a wall-mounted tv

 Vermont Plank Flooring
This California ranch house features select-grade, wide plank walnut flooring throughout the home. Uniform 7″ widths were selected to achieve this classic look.
Flooring: Select Walnut Flooring in 7″ widths
Finish: Vermont Plank Flooring Weston Finish

 J&J Contractors I LLC
Main walls around staircase were removed to create and open and airy open concept. Fireplace was built into exterior wall, wood floors were refinished and decorative metal railings were added to continue the open feel of the space

Sponsored
Plain City, OH

The Creative Kitchen Company
Columbus Area Kitchen Remodeling and Refacing Professional



 D'Vine Designs Decorative Painting
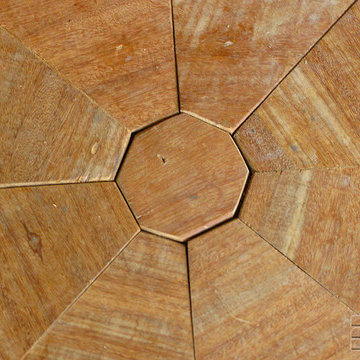
This is a picture of a FLAT surface that is PAINTED to look like a raised panel mahogany wood. Unfortunately the Houzz website program will not show the full picture. to view the full picture and see the 3D details you will have to go to my website.


129