
Search results for "Hardwood commonly" in Home Design Ideas
 Magnus Flooring LLC
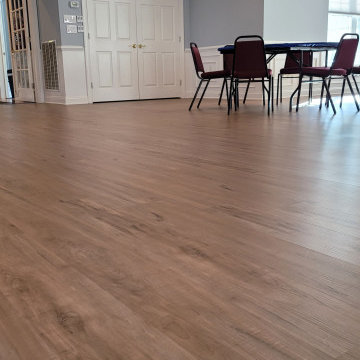
Luxury Vinyl Planks in the Ballroom
Carpet Tiles in Common Areas and Offices
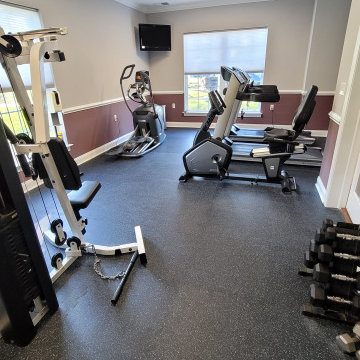
Rubber Gym Tiles in the Gym
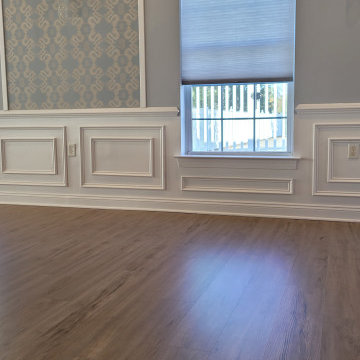
Engineered Hardwood In the Playroom
 Magnus Flooring LLC
Luxury Vinyl Planks in the Ballroom
Carpet Tiles in Common Areas and Offices
Rubber Gym Tiles in the Gym
Engineered Hardwood In the Playroom
 Magnus Flooring LLC
Luxury Vinyl Planks in the Ballroom
Carpet Tiles in Common Areas and Offices
Rubber Gym Tiles in the Gym
Engineered Hardwood In the Playroom
Find the right local pro for your project

 Estrada's Design
In the nucleus of the home we decided to add a small but cozy T.V. Room. This area is the common area between the master and the rest of the rooms and the garage.
 Magnus Flooring LLC
Luxury Vinyl Planks in the Ballroom
Carpet Tiles in Common Areas and Offices
Rubber Gym Tiles in the Gym
Engineered Hardwood In the Playroom
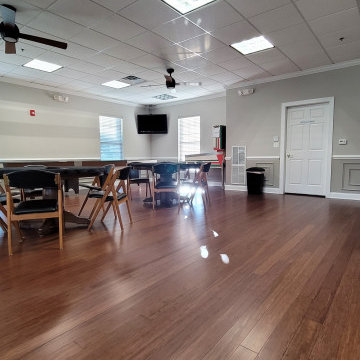 Magnus Flooring LLC
Luxury Vinyl Planks in the Ballroom
Carpet Tiles in Common Areas and Offices
Rubber Gym Tiles in the Gym
Engineered Hardwood In the Playroom
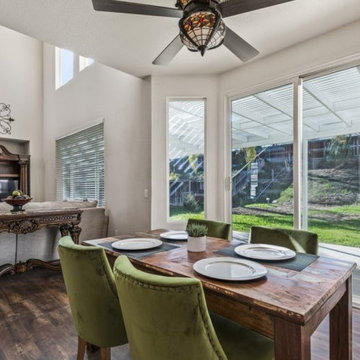
 KC Floors & More Inc
We installed new LVP to this dining room, making the common area blend into its Wine Country surroundings.
Tecsun
Lighthouse Collection, Rockland Harbor


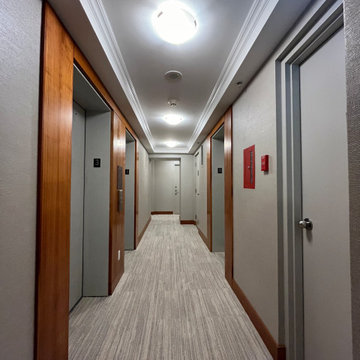

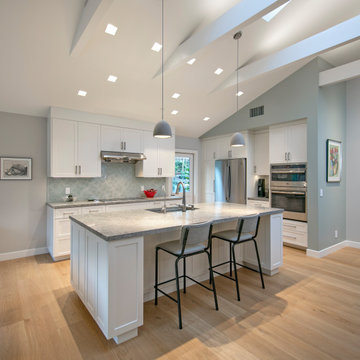
 Dennis Thompson Architect
Landscape Architect: Common Ground, Chris Gilliland
Contractor: Anacapa Construction, Chris Joyce
Photographer: Jim Bartsch
Kitchen - contemporary kitchen idea in Santa Barbara
Kitchen - contemporary kitchen idea in Santa Barbara
 Barts Remodeling & Construction, Inc.
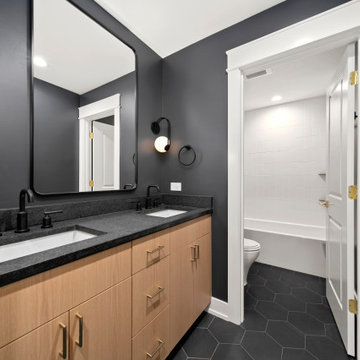
Common bathroom, hex tile, double vanity, shower/bath combo, mixed metals
Trendy home design photo in Chicago
Trendy home design photo in Chicago

 Hudson Place Realty
Property Marketed by Hudson Place Realty - Beautiful 1 bedroom condo with garage parking on downtown Willow Avenue. Fabulous kitchen features espresso cabinets, granite counters, GE stainless steel appliances, dishwasher and microwave/convection oven. Marble bath with Jacuzzi, double vessel sinks & built in cabinet. Other amenities include large walk-in custom closet, unique office nook, CAC, gas heat, hardwood floors, recessed lighting, laundry in home and common backyard.
 Georgia Custom Construction
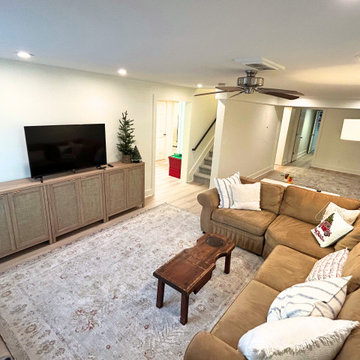
This versatile, open floor plan common area has ample room for a living room with a sectional in the foreground as well as an open space in the rear with just enough separation to make room for busy family life.

Sponsored
Columbus, OH

Hope Restoration & General Contracting
Columbus Design-Build, Kitchen & Bath Remodeling, Historic Renovations

 Sketchwork Studio Ltd.
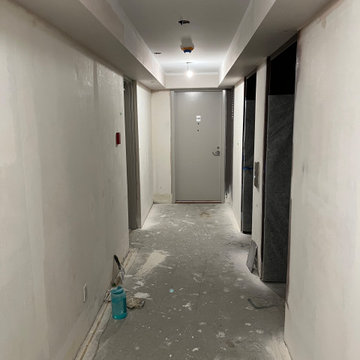
An open concept common area with a hallway that leads from the kitchen to a butler's pantry and to the mudroom entry beyond.
Example of a mid-sized trendy l-shaped light wood floor open concept kitchen design in Calgary with an undermount sink, shaker cabinets, white cabinets, quartz countertops, white backsplash, glass tile backsplash, stainless steel appliances, an island and gray countertops
Example of a mid-sized trendy l-shaped light wood floor open concept kitchen design in Calgary with an undermount sink, shaker cabinets, white cabinets, quartz countertops, white backsplash, glass tile backsplash, stainless steel appliances, an island and gray countertops

 SGDI - Sarah Gallop Design Inc.
A common home layout in White Rock gets an update and a very open main floor plan.
Construction by Square One Contracting.
http://www.houzz.com/pro/square1contracting/square-one-contracting

 Rocklyn Homes
Example of a mid-sized trendy open concept dark wood floor living room design in Atlanta with white walls, a standard fireplace and a wood fireplace surround
 KC Floors & More Inc
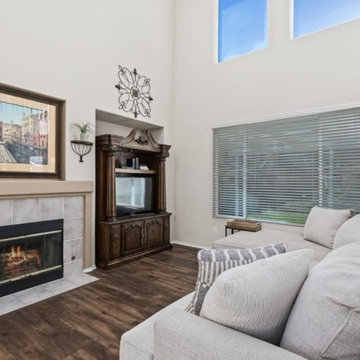
We installed new LVP to this living room, making the common area blend into its Wine Country surroundings.
Tecsun
Lighthouse Collection, Rockland Harbor


 National Hardwood Flooring & Moulding
Room X Room Photography
Example of a mountain style medium tone wood floor powder room design in Los Angeles with furniture-like cabinets and dark wood cabinets
Example of a mountain style medium tone wood floor powder room design in Los Angeles with furniture-like cabinets and dark wood cabinets

 Mayberry Workshop
Duplex Farmhouse Great Room
Inspiration for a mid-sized transitional l-shaped medium tone wood floor and brown floor open concept kitchen remodel in San Francisco with an undermount sink, flat-panel cabinets, gray cabinets, quartz countertops, white backsplash, subway tile backsplash, stainless steel appliances and no island
Inspiration for a mid-sized transitional l-shaped medium tone wood floor and brown floor open concept kitchen remodel in San Francisco with an undermount sink, flat-panel cabinets, gray cabinets, quartz countertops, white backsplash, subway tile backsplash, stainless steel appliances and no island

 J.S. Brown & Co.
Remodel by J.S. Brown & Co.
Photos by J.E. Evans.
Example of a mid-sized classic u-shaped medium tone wood floor kitchen/dining room combo design in Columbus with medium tone wood cabinets, granite countertops, beige backsplash, ceramic backsplash, white appliances, no island, a triple-bowl sink and recessed-panel cabinets
Example of a mid-sized classic u-shaped medium tone wood floor kitchen/dining room combo design in Columbus with medium tone wood cabinets, granite countertops, beige backsplash, ceramic backsplash, white appliances, no island, a triple-bowl sink and recessed-panel cabinets
40