
Search results for "Hardwood commonly" in Home Design Ideas

 National Hardwood Flooring & Moulding
Room X Room Photography
Inspiration for a rustic medium tone wood floor foyer remodel in Los Angeles with white walls and a white front door
Inspiration for a rustic medium tone wood floor foyer remodel in Los Angeles with white walls and a white front door

 Kennedy Homes
Eat-in kitchen - mid-sized craftsman u-shaped dark wood floor and brown floor eat-in kitchen idea with a farmhouse sink, recessed-panel cabinets, white cabinets, quartzite countertops, white backsplash, subway tile backsplash, black appliances, an island and white countertops

 Howland Built
The open floor plan provides amazing views from the common areas. The large wall of Marvin Windows provides incredible views of the hills of Los Gatos, CA.
Find the right local pro for your project

 Tom Hurt Architecture
Transparent panels attached over common wood stud construction create a transparent version of the common wall, but one which you can see into. The lines of the wood members compliment the modern aesthetic of the contemporary design.
 Kennedy Homes
Example of a mid-sized arts and crafts u-shaped dark wood floor and brown floor eat-in kitchen design with a farmhouse sink, recessed-panel cabinets, white cabinets, quartzite countertops, white backsplash, subway tile backsplash, black appliances, an island and white countertops
 Kennedy Homes
Mid-sized arts and crafts u-shaped dark wood floor and brown floor eat-in kitchen photo with a farmhouse sink, recessed-panel cabinets, white cabinets, quartzite countertops, white backsplash, subway tile backsplash, black appliances, an island and white countertops

 Quigley Architects
Photo by Modern House Productions, 2016
Mid-sized trendy u-shaped medium tone wood floor open concept kitchen photo in Minneapolis with an undermount sink, flat-panel cabinets, medium tone wood cabinets, quartz countertops, white backsplash, glass tile backsplash, stainless steel appliances and an island
Mid-sized trendy u-shaped medium tone wood floor open concept kitchen photo in Minneapolis with an undermount sink, flat-panel cabinets, medium tone wood cabinets, quartz countertops, white backsplash, glass tile backsplash, stainless steel appliances and an island


 Howland Built
This loft style cabin built in the hills of Los Gatos, CA utilizes an open floor plan and vaulted ceilings to maximize the sense of space throughout the common areas.


 Kelli Webber - Designer
Example of a mid-sized trendy formal and enclosed light wood floor living room design in Boston with white walls

 Arnett Construction and Arnett Custom Homes, LLC
An open floor plan with a cohesive feel, this house on Johns Island is a dream come true. The expansive kitchen with the gray cabinet island as a focal point is just the beginning for this magnificent home. The great room with dining area flow flawlessly to allow for a cohesive design. The attention to detail is evident in the light fixtures and custom cabinetry.
Patrick Brickman
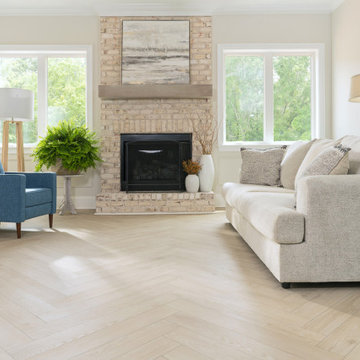
 Karastan Flooring
LuxeCraft is designed and inspired by the mesmerizing allure found around the globe. Using the planet's rarities as their guide, our craftsmen meticulously studied the beauty of imperfections within nature and discovered just how perfectly unique they are. From ancient European forests to picturesque North American countrysides, LuxeCraft ensures that your flooring is truly one of a kind. Order free samples today!
 Kennedy Homes
Inspiration for a mid-sized craftsman u-shaped dark wood floor and brown floor eat-in kitchen remodel with a farmhouse sink, recessed-panel cabinets, white cabinets, quartzite countertops, white backsplash, subway tile backsplash, black appliances, an island and white countertops

Sponsored
Sunbury, OH

J.Holderby - Renovations
Franklin County's Leading General Contractors - 2X Best of Houzz!
 Kennedy Homes
Mid-sized arts and crafts u-shaped dark wood floor and brown floor eat-in kitchen photo with a farmhouse sink, recessed-panel cabinets, white cabinets, quartzite countertops, white backsplash, subway tile backsplash, black appliances, an island and white countertops
 Kennedy Homes
Inspiration for a mid-sized craftsman u-shaped dark wood floor and brown floor eat-in kitchen remodel with a farmhouse sink, recessed-panel cabinets, white cabinets, quartzite countertops, white backsplash, subway tile backsplash, black appliances, an island and white countertops

 The ADDRESS Company
Inspiration for a timeless kids' ceramic tile walk-in shower remodel in San Francisco with shaker cabinets, dark wood cabinets, a two-piece toilet, beige walls, an undermount sink and marble countertops

 Rocklyn Homes
Mid-sized trendy open concept dark wood floor living room photo in Atlanta with white walls, a standard fireplace and a wood fireplace surround



 Remodeling by Classic Homes
The original ranch style home was built in 1962 by the homeowner’s father. She grew up in this home; now her and her husband are only the second owners of the home. The existing foundation and a few exterior walls were retained with approximately 800 square feet added to the footprint along with a single garage to the existing two-car garage. The footprint of the home is almost the same with every room expanded. All the rooms are in their original locations; the kitchen window is in the same spot just bigger as well. The homeowners wanted a more open, updated craftsman feel to this ranch style childhood home. The once 8-foot ceilings were made into 9-foot ceilings with a vaulted common area. The kitchen was opened up and there is now a gorgeous 5 foot by 9 and a half foot Cambria Brittanicca slab quartz island.

 Cardinal Home Improvement
Large elegant underground medium tone wood floor basement photo in DC Metro with gray walls

 Budget Blinds of Ferndale
Example of a mid-sized transitional open concept dark wood floor and brown floor living room design in Detroit with gray walls
43