
Search results for "Hardwoods" in Home Design Ideas
 Owensboro Carpet One Floor & Home

Inspiration for a large transitional l-shaped dark wood floor and brown floor open concept kitchen remodel with an undermount sink, shaker cabinets, white cabinets, quartzite countertops, gray backsplash, stainless steel appliances and an island

 McKinney York Architects
This property came with a house which proved ill-matched to our clients’ needs but which nestled neatly amid beautiful live oaks. In choosing to commission a new home, they asked that it also tuck under the limbs of the oaks and maintain a subdued presence to the street. Extraordinary efforts such as cantilevered floors and even bridging over critical root zones allow the design to be truly fitted to the site and to co-exist with the trees, the grandest of which is the focal point of the entry courtyard.
Of equal importance to the trees and view was to provide, conversely, for walls to display 35 paintings and numerous books. From form to smallest detail, the house is quiet and subtle.

 Structure Works Construction Inc.
Rob Karosis
Open concept kitchen - mid-sized cottage l-shaped dark wood floor open concept kitchen idea in New York with an undermount sink, shaker cabinets, white cabinets, gray backsplash, no island, soapstone countertops, ceramic backsplash and stainless steel appliances
Open concept kitchen - mid-sized cottage l-shaped dark wood floor open concept kitchen idea in New York with an undermount sink, shaker cabinets, white cabinets, gray backsplash, no island, soapstone countertops, ceramic backsplash and stainless steel appliances
Find the right local pro for your project
 Talla Skogmo Interior Design

Mid-sized mountain style medium tone wood floor and brown floor enclosed kitchen photo in Minneapolis with a farmhouse sink, glass-front cabinets, medium tone wood cabinets, wood backsplash, an island, quartz countertops, brown backsplash and stainless steel appliances
 Barrow's Fine Furniture
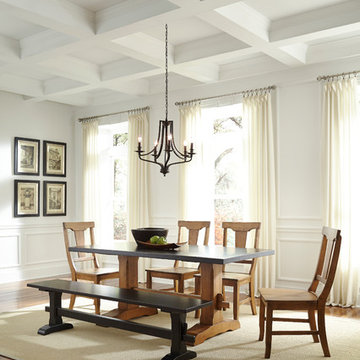
Dining room - large country dark wood floor dining room idea in Miami with white walls and no fireplace
 Design, Kitchen, Bath N' More

Eat-in kitchen - large transitional l-shaped medium tone wood floor and brown floor eat-in kitchen idea with shaker cabinets, white cabinets, granite countertops, gray backsplash, mosaic tile backsplash, stainless steel appliances, an island and multicolored countertops

 Perfect Trades LLC
Mid-sized transitional dark wood floor eat-in kitchen photo in Orlando with a double-bowl sink, flat-panel cabinets, black cabinets, an island, marble countertops and stainless steel appliances

Sponsored
Columbus, OH

Structural Remodeling
Franklin County's Heavy Timber Specialists | Best of Houzz 2020!

Open concept kitchen - large farmhouse l-shaped light wood floor and brown floor open concept kitchen idea in Atlanta with a farmhouse sink, shaker cabinets, gray cabinets, quartzite countertops, gray backsplash, marble backsplash, stainless steel appliances, an island and gray countertops
 Distinctive Remodeling, LLC
New View Photograghy

Huge elegant formal and open concept dark wood floor living room photo in Raleigh with gray walls, a standard fireplace, a stone fireplace and a concealed tv
Huge elegant formal and open concept dark wood floor living room photo in Raleigh with gray walls, a standard fireplace, a stone fireplace and a concealed tv
 KBK Interior Design
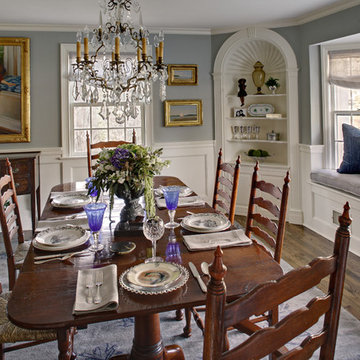
Enclosed dining room - small traditional medium tone wood floor and brown floor enclosed dining room idea with gray walls and no fireplace
 Design, Kitchen, Bath N' More

Enclosed kitchen - large modern l-shaped dark wood floor and black floor enclosed kitchen idea with an undermount sink, flat-panel cabinets, dark wood cabinets, multicolored backsplash, mosaic tile backsplash, stainless steel appliances and an island
 Design, Kitchen, Bath N' More

Inspiration for a mid-sized modern l-shaped dark wood floor and black floor eat-in kitchen remodel in DC Metro with raised-panel cabinets, white cabinets, quartz countertops, black backsplash, stainless steel appliances, an island and black countertops
 Lilian H. Weinreich, Architects
Francis Dzikowski Photography Inc.

Inspiration for a mid-sized contemporary dark wood floor and brown floor single front door remodel in New York with white walls and a dark wood front door
Inspiration for a mid-sized contemporary dark wood floor and brown floor single front door remodel in New York with white walls and a dark wood front door

Sponsored
Sunbury, OH

J.Holderby - Renovations
Franklin County's Leading General Contractors - 2X Best of Houzz!
 Mohment

On a corner lot in the sought after Preston Hollow area of Dallas, this 4,500sf modern home was designed to connect the indoors to the outdoors while maintaining privacy. Stacked stone, stucco and shiplap mahogany siding adorn the exterior, while a cool neutral palette blends seamlessly to multiple outdoor gardens and patios.

 Asher Seaton Homes
INTERIOR
---
-Two-zone heating and cooling system results in higher energy efficiency and quicker warming/cooling times
-Fiberglass and 3.5” spray foam insulation that exceeds industry standards
-Sophisticated hardwood flooring, engineered for an elevated design aesthetic, greater sustainability, and the highest green-build rating, with a 25-year warranty
-Custom cabinetry made from solid wood and plywood for sustainable, quality cabinets in the kitchen and bathroom vanities
-Fisher & Paykel DCS Professional Grade home appliances offer a chef-quality cooking experience everyday
-Designer's choice quartz countertops offer both a luxurious look and excellent durability
-Danze plumbing fixtures throughout the home provide unparalleled quality
-DXV luxury single-piece toilets with significantly higher ratings than typical builder-grade toilets
-Lighting fixtures by Matteo Lighting, a premier lighting company known for its sophisticated and contemporary designs
-All interior paint is designer grade by Benjamin Moore
-Locally sourced and produced, custom-made interior wooden doors with glass inserts
-Spa-style mater bath featuring Italian designer tile and heated flooring
-Lower level flex room plumbed and wired for a secondary kitchen - au pair quarters, expanded generational family space, entertainment floor - you decide!
-Electric car charging

 Breathe Design Studio
Completed in 2015, this project incorporates a Scandinavian vibe to enhance the modern architecture and farmhouse details. The vision was to create a balanced and consistent design to reflect clean lines and subtle rustic details, which creates a calm sanctuary. The whole home is not based on a design aesthetic, but rather how someone wants to feel in a space, specifically the feeling of being cozy, calm, and clean. This home is an interpretation of modern design without focusing on one specific genre; it boasts a midcentury master bedroom, stark and minimal bathrooms, an office that doubles as a music den, and modern open concept on the first floor. It’s the winner of the 2017 design award from the Austin Chapter of the American Institute of Architects and has been on the Tribeza Home Tour; in addition to being published in numerous magazines such as on the cover of Austin Home as well as Dwell Magazine, the cover of Seasonal Living Magazine, Tribeza, Rue Daily, HGTV, Hunker Home, and other international publications.
Featured on Dwell!
https://www.dwell.com/article/sustainability-is-the-centerpiece-of-this-new-austin-development-071e1a55
 Distinctive Remodeling, LLC

This powder room was converted from a full bath as part of a whole house renovation.
Example of a large transitional white tile, matchstick tile and beige tile dark wood floor powder room design in Raleigh with furniture-like cabinets, white cabinets, beige walls, an undermount sink and marble countertops
Example of a large transitional white tile, matchstick tile and beige tile dark wood floor powder room design in Raleigh with furniture-like cabinets, white cabinets, beige walls, an undermount sink and marble countertops


 Take2 Custom Remodeling

Staircase - mid-sized traditional wooden u-shaped metal railing staircase idea in Chicago with wooden risers
 Karen Alagna for The Living Room

Inspiration for a mid-sized eclectic enclosed medium tone wood floor and brown floor living room library remodel in Charleston with multicolored walls, no fireplace and no tv
 HARRISON FAE DESIGN

Eat-in kitchen - mid-sized traditional l-shaped beige floor and light wood floor eat-in kitchen idea in Toronto with an undermount sink, glass-front cabinets, white cabinets, gray backsplash, stone slab backsplash, stainless steel appliances, an island, gray countertops and marble countertops
9