
Search results for "Harkens" in Home Design Ideas

 RW Anderson Homes
Interior Design by ecd Design LLC
This newly remodeled home was transformed top to bottom. It is, as all good art should be “A little something of the past and a little something of the future.” We kept the old world charm of the Tudor style, (a popular American theme harkening back to Great Britain in the 1500’s) and combined it with the modern amenities and design that many of us have come to love and appreciate. In the process, we created something truly unique and inspiring.
RW Anderson Homes is the premier home builder and remodeler in the Seattle and Bellevue area. Distinguished by their excellent team, and attention to detail, RW Anderson delivers a custom tailored experience for every customer. Their service to clients has earned them a great reputation in the industry for taking care of their customers.
Working with RW Anderson Homes is very easy. Their office and design team work tirelessly to maximize your goals and dreams in order to create finished spaces that aren’t only beautiful, but highly functional for every customer. In an industry known for false promises and the unexpected, the team at RW Anderson is professional and works to present a clear and concise strategy for every project. They take pride in their references and the amount of direct referrals they receive from past clients.
RW Anderson Homes would love the opportunity to talk with you about your home or remodel project today. Estimates and consultations are always free. Call us now at 206-383-8084 or email Ryan@rwandersonhomes.com.
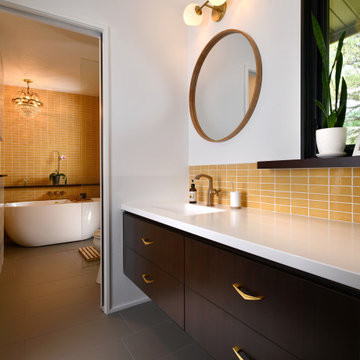
 Iowa Home Crafters
The small, custom-glazed tiles harken back to a prior era that is enjoying a resurgence of interest.
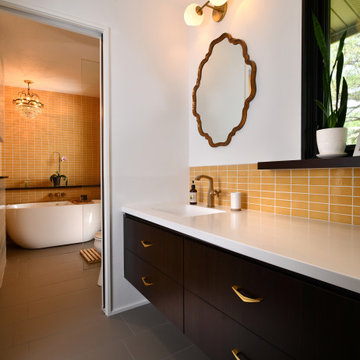
 Silent Rivers Design+Build
The small, custom-glazed tiles harken back to a prior era that is enjoying a resurgence of interest.
Bathroom - mid-century modern bathroom idea
Bathroom - mid-century modern bathroom idea
Find the right local pro for your project
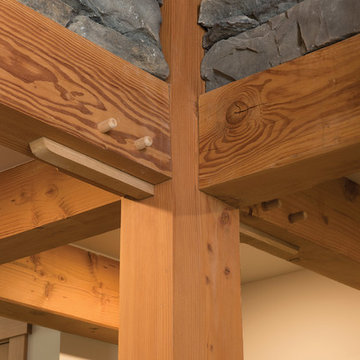
 Riverbend Timber Framing
Wood-to-wood connections are increasingly rare in new homes. Shown here is what these special connections offer to a home's interior, including a simplicity that harkens to times long gone. Photo by Longviews Studios, Inc.

 Bussell Interiors
Harkenning to a time passed glass beads adorned the bottom of the dining chairs creating a glistening fringe that accented the crystals on the chandelier above.
John Ellis

 Inspired Interiors - Design. Build. Furnish.
A chic l-shaped banquette and table, a cozy reading nook, and space for the piano. The room comes to life with vibrant artwork, colors, and patterns that harken back to her Indian heritage.

 RM Kitchens Inc.
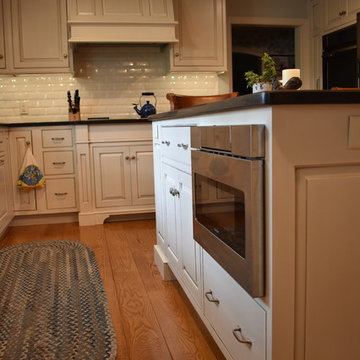
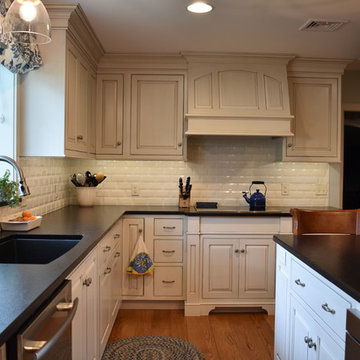
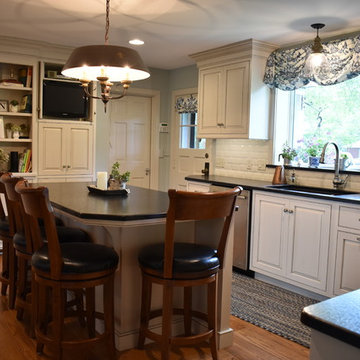
This older home features a renovated kitchen that harkens back to it's original style. The hardwood flooring was matched to existing original floors. Off-white cabinets are contrasted with darker countertops.
 RW Anderson Homes
Interior Design by ecd Design LLC
This newly remodeled home was transformed top to bottom. It is, as all good art should be “A little something of the past and a little something of the future.” We kept the old world charm of the Tudor style, (a popular American theme harkening back to Great Britain in the 1500’s) and combined it with the modern amenities and design that many of us have come to love and appreciate. In the process, we created something truly unique and inspiring.
RW Anderson Homes is the premier home builder and remodeler in the Seattle and Bellevue area. Distinguished by their excellent team, and attention to detail, RW Anderson delivers a custom tailored experience for every customer. Their service to clients has earned them a great reputation in the industry for taking care of their customers.
Working with RW Anderson Homes is very easy. Their office and design team work tirelessly to maximize your goals and dreams in order to create finished spaces that aren’t only beautiful, but highly functional for every customer. In an industry known for false promises and the unexpected, the team at RW Anderson is professional and works to present a clear and concise strategy for every project. They take pride in their references and the amount of direct referrals they receive from past clients.
RW Anderson Homes would love the opportunity to talk with you about your home or remodel project today. Estimates and consultations are always free. Call us now at 206-383-8084 or email Ryan@rwandersonhomes.com.
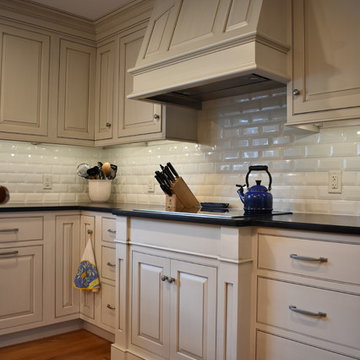 RM Kitchens Inc.
This older home features a renovated kitchen that harkens back to it's original style. The hardwood flooring was matched to existing original floors. Off-white cabinets are contrasted with darker countertops.
 Inspired Interiors - Design. Build. Furnish.
A chic l-shaped banquette and table, a cozy reading nook, and space for the piano. The room comes to life with vibrant artwork, colors, and patterns that harken back to her Indian heritage.
 RM Kitchens Inc.
This older home features a renovated kitchen that harkens back to it's original style. The hardwood flooring was matched to existing original floors. Off-white cabinets are contrasted with darker countertops.
 RM Kitchens Inc.
This older home features a renovated kitchen that harkens back to it's original style. The hardwood flooring was matched to existing original floors. Off-white cabinets are contrasted with darker countertops.
 RM Kitchens Inc.
This older home features a renovated kitchen that harkens back to it's original style. The hardwood flooring was matched to existing original floors. Off-white cabinets are contrasted with darker countertops.
 User
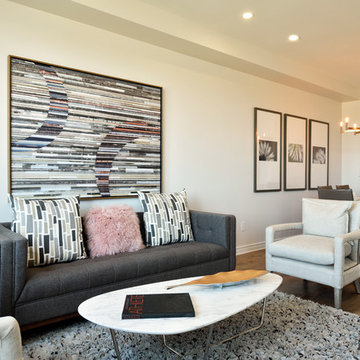
UserThe Monterey is an Executive Townhome that blends new and old, the nine-foot ceilings and open floorplan feel oh so contemporary, while the maple floors and more traditional finishes harken back to the quality and luxury of times past.
 User
UserThe Monterey is an Executive Townhome that blends new and old, the nine-foot ceilings and open floorplan feel oh so contemporary, while the maple floors and more traditional finishes harken back to the quality and luxury of times past.
 Sally Bradley Interiors, Inc.

Carved dining chairs that harken from a British Colonial era with modern light fixture. Niche adds a floral accent to theme of the room.
Inspiration for a mid-sized contemporary marble floor enclosed dining room remodel in Tampa with pink walls
Inspiration for a mid-sized contemporary marble floor enclosed dining room remodel in Tampa with pink walls
 RM Kitchens Inc.
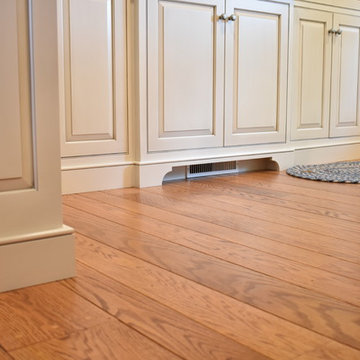
This older home features a renovated kitchen that harkens back to it's original style. The hardwood flooring was matched to existing original floors. Off-white cabinets are contrasted with darker countertops.
 User
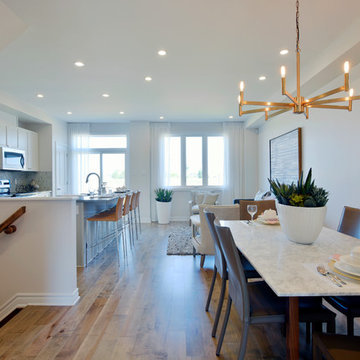
UserThe Monterey is an Executive Townhome that blends new and old, the nine-foot ceilings and open floorplan feel oh so contemporary, while the maple floors and more traditional finishes harken back to the quality and luxury of times past.
 Bidscape Wholesale Plants
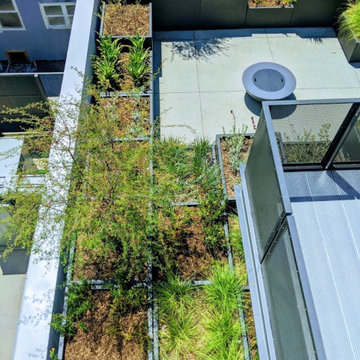
Greenhouse-like stages once provided ample light for indoor shooting of classics like I Love Lucy. Today, the lot includes Harlow, a new creative office development that harkens back to those light-filled stages — and provides the perfect environment in which to create the next big thing.
 RM Kitchens Inc.
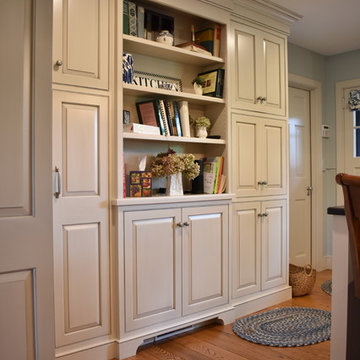
This older home features a renovated kitchen that harkens back to it's original style. The hardwood flooring was matched to existing original floors. Off-white cabinets are contrasted with darker countertops.
4