
Search results for "Harkens" in Home Design Ideas
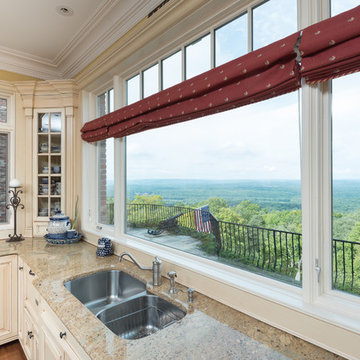
 Sweeney Associates | Custom Home Builders
Karol Steczkowski | 860.770.6705 | www.toprealestatephotos.com
 Sweeney Associates | Custom Home Builders
Karol Steczkowski | 860.770.6705 | www.toprealestatephotos.com
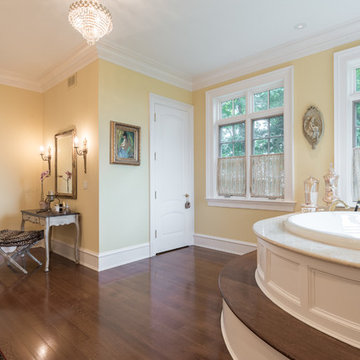 Sweeney Associates | Custom Home Builders
Karol Steczkowski | 860.770.6705 | www.toprealestatephotos.com
Find the right local pro for your project
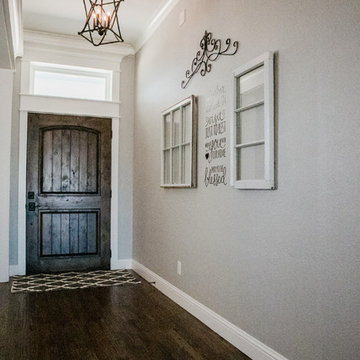
 Bohannon Design Team
The beautiful transom above the custom wood front door fills the entry hall with natural light. Wide trim details throughout the house harken back to antique trim, contributing a timeless feel.
 Sweeney Associates | Custom Home Builders
Karol Steczkowski | 860.770.6705 | www.toprealestatephotos.com
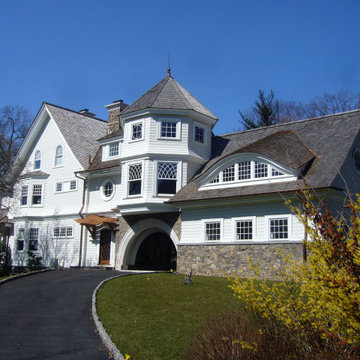
 John R Mastera + Associates Architects
From old and stuffy to new, light and modern - the seeds of this iconic design existed in this old Queen Anne residence that had been neglected until the Mins purchased it. From there we transformed it into a modern living work of art that harkens back to the traditional detailing of the Victorian Age.
 TOC design & construction inc.
Designed by: TOC design
Construction by : TOC design & Construction inc.
Pictures by: Mathieu Laflamme
Historic Beauty: Traditional kitchens thrive on time-tested designs that harken back to earlier times. Whether an authentic restoration or a fresh remodel, the familiar character of traditional design brings a feeling of beauty and maturity to any home.
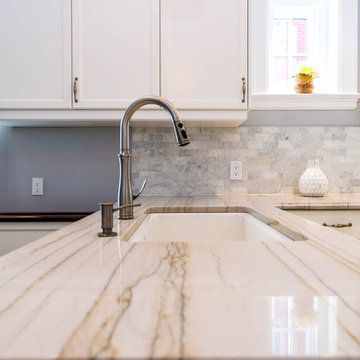
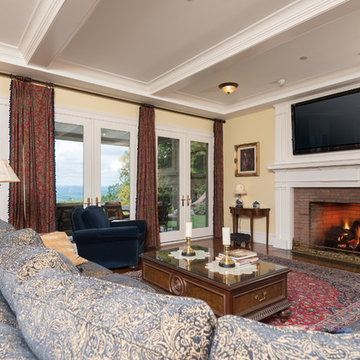 Sweeney Associates | Custom Home Builders
Karol Steczkowski | 860.770.6705 | www.toprealestatephotos.com
 Sweeney Associates | Custom Home Builders
Karol Steczkowski | 860.770.6705 | www.toprealestatephotos.com
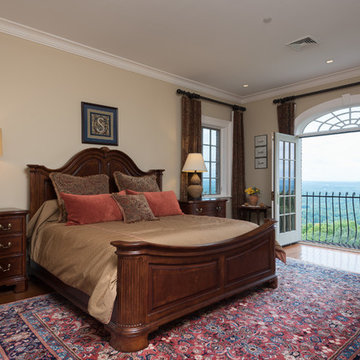
Bedroom - bedroom idea in Bridgeport
Bedroom - bedroom idea in Bridgeport
 Sweeney Associates | Custom Home Builders
Karol Steczkowski | 860.770.6705 | www.toprealestatephotos.com
 Sweeney Associates | Custom Home Builders
Karol Steczkowski | 860.770.6705 | www.toprealestatephotos.com
 Beco Kitchens and Baths
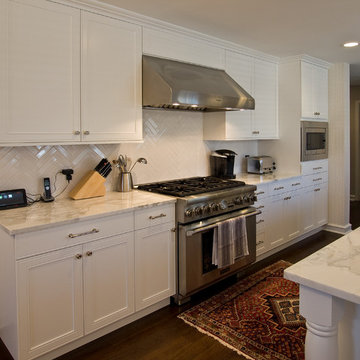
A large professional Thermadore Pro Range with six burners and matching range hood add to the modern look. The white subway tile in a herringbone pattern complements the open and airy look while harkening back to the era when the house was built.
Photo by Bill Cartledge
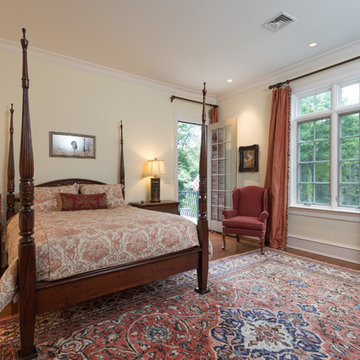 Sweeney Associates | Custom Home Builders
Karol Steczkowski | 860.770.6705 | www.toprealestatephotos.com
 Nature's Perspective Landscaping
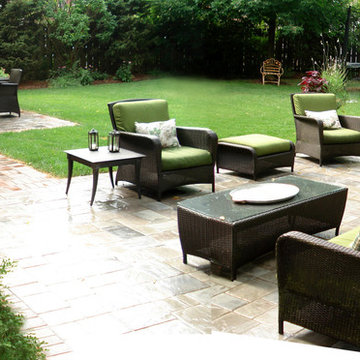
Our clients wanted a sophisticated yet family-friendly backyard with defined areas for lounging and recreation. The large patio accommodates all of their outdoor furniture, with a refined look that harkens back to their East Coast roots. The expansive lawn area allows their children to play and run to and from the play area situated at the other end of the yard.
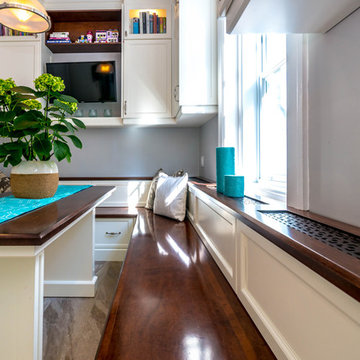 TOC design & construction inc.
Designed by: TOC design
Construction by : TOC design & Construction inc.
Pictures by: Mathieu Laflamme
Historic Beauty: Traditional kitchens thrive on time-tested designs that harken back to earlier times. Whether an authentic restoration or a fresh remodel, the familiar character of traditional design brings a feeling of beauty and maturity to any home.
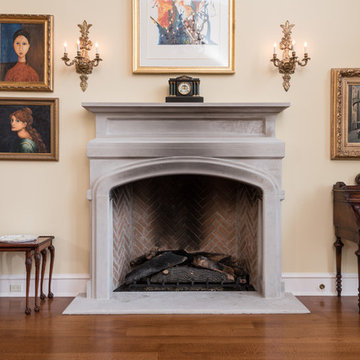 Sweeney Associates | Custom Home Builders
Karol Steczkowski | 860.770.6705 | www.toprealestatephotos.com
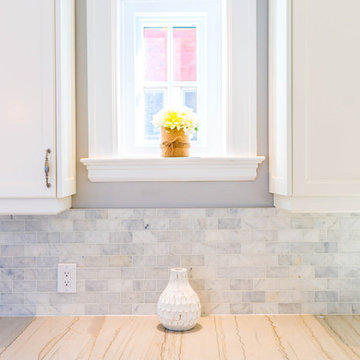 TOC design & construction inc.
Designed by: TOC design
Construction by : TOC design & Construction inc.
Pictures by: Mathieu Laflamme
Historic Beauty: Traditional kitchens thrive on time-tested designs that harken back to earlier times. Whether an authentic restoration or a fresh remodel, the familiar character of traditional design brings a feeling of beauty and maturity to any home.
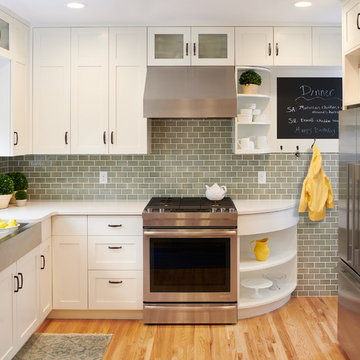
 DiGiacomo Homes & Renovation
This floor-to-ceiling wall of tile harkens back to times when kitchens were strictly utilitarian and necessitated easy clean up. Today, the wall of crackled tile is specified for function and aesthetics.
Photographer: Paul Markert, Markert Photo, Inc.

 User
UserCustom silk draperies are designed to add visual height. In the evening the entire space shimmers with light and energy just like the clients!
stephani buchman photography

 RW Anderson Homes
Interior Design by ecd Design LLC
This newly remodeled home was transformed top to bottom. It is, as all good art should be “A little something of the past and a little something of the future.” We kept the old world charm of the Tudor style, (a popular American theme harkening back to Great Britain in the 1500’s) and combined it with the modern amenities and design that many of us have come to love and appreciate. In the process, we created something truly unique and inspiring.
RW Anderson Homes is the premier home builder and remodeler in the Seattle and Bellevue area. Distinguished by their excellent team, and attention to detail, RW Anderson delivers a custom tailored experience for every customer. Their service to clients has earned them a great reputation in the industry for taking care of their customers.
Working with RW Anderson Homes is very easy. Their office and design team work tirelessly to maximize your goals and dreams in order to create finished spaces that aren’t only beautiful, but highly functional for every customer. In an industry known for false promises and the unexpected, the team at RW Anderson is professional and works to present a clear and concise strategy for every project. They take pride in their references and the amount of direct referrals they receive from past clients.
RW Anderson Homes would love the opportunity to talk with you about your home or remodel project today. Estimates and consultations are always free. Call us now at 206-383-8084 or email Ryan@rwandersonhomes.com.
9