
Search results for "Harkens" in Home Design Ideas

 User
UserThis is an organic Lime Wash done with a true lime wash product as opposed to a brick mortar or concrete that is often seen on new houses. This product can be applied as a solid coating making the surface completely white, or can be applied and "washed off" in many artistic ways, as seen here. If you hate your brick or just want something unique this is a great option!
Photo credit: Jeff Murrey
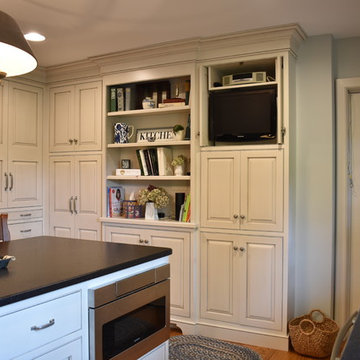
 RM Kitchens Inc.
This older home features a renovated kitchen that harkens back to it's original style. The hardwood flooring was matched to existing original floors. Off-white cabinets are contrasted with darker countertops.

Find the right local pro for your project
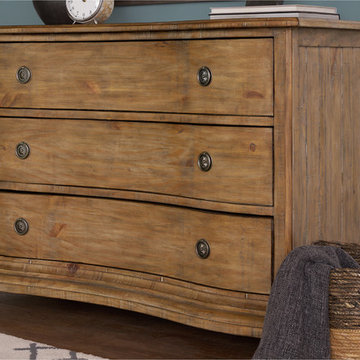
 RST Brands
The gorgeous texture and inverted bow-front of this dresser harkens back to age-old woodworking traditions. The metal ring pulls and characteristic bun feet complete this classically vintage style. Whether added to a rustic or mid-century space, this dresser will undoubtedly add an air of ageless dignity.
 Demetriades + Walker
Peter Peirce
Photo of a transitional shade backyard landscaping in New York for summer.
Photo of a transitional shade backyard landscaping in New York for summer.
 Catalano Architects
Set in the context of stately early 20thcentury houses, this project harkens back to an earlier time. Our design accumulates an ambitious program for a young family with a five-part colonial revival composition in brick and wood. Taking advantage of a generous sloping site the design accommodates three levels of active indoor and outdoor living. All of the principal rooms flank a courtyard embraced by the L-shaped plane using advanced construction methodology. This house is extremely energy efficient and detailed for longevity.

 RW Anderson Homes
Interior Design by ecd Design LLC
This newly remodeled home was transformed top to bottom. It is, as all good art should be “A little something of the past and a little something of the future.” We kept the old world charm of the Tudor style, (a popular American theme harkening back to Great Britain in the 1500’s) and combined it with the modern amenities and design that many of us have come to love and appreciate. In the process, we created something truly unique and inspiring.
RW Anderson Homes is the premier home builder and remodeler in the Seattle and Bellevue area. Distinguished by their excellent team, and attention to detail, RW Anderson delivers a custom tailored experience for every customer. Their service to clients has earned them a great reputation in the industry for taking care of their customers.
Working with RW Anderson Homes is very easy. Their office and design team work tirelessly to maximize your goals and dreams in order to create finished spaces that aren’t only beautiful, but highly functional for every customer. In an industry known for false promises and the unexpected, the team at RW Anderson is professional and works to present a clear and concise strategy for every project. They take pride in their references and the amount of direct referrals they receive from past clients.
RW Anderson Homes would love the opportunity to talk with you about your home or remodel project today. Estimates and consultations are always free. Call us now at 206-383-8084 or email Ryan@rwandersonhomes.com.
 Studio MW
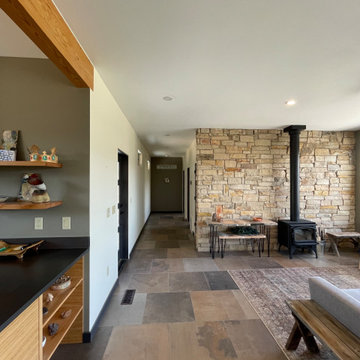
Boulder, UT | A humble home amidst the juniper and lava rock…
This single level home for a painter and a composer, both with roots in dance, celebrates the beauty of the surrounding landscape by sitting in quiet reverence. Low slung hip roofs harken to oriental and native structures. Native rock grounds and shelters wide and low spaces, letting the panorama of canyon and blue sky fill the view.
 Ferris Zoe Design
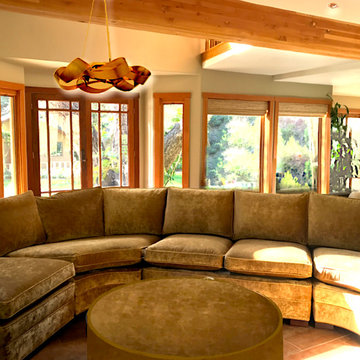
Viewing from Living Room to Entry, a custom curved 13' sectional was designed with custom fabric that is durable for a family of 5 with 3 children under 10. The curve was selected to gently contrast the predominant straight lines of the home and to also fit the casual lifestyle of the family. Window shades are natural woven woods harkening back to the Craftsman Era.
 Sweeney Associates | Custom Home Builders
Karol Steczkowski | 860.770.6705 | www.toprealestatephotos.com
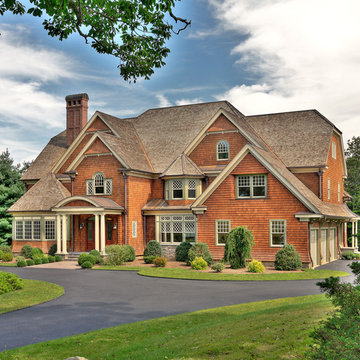
 Classic Connecticut Homes LLC
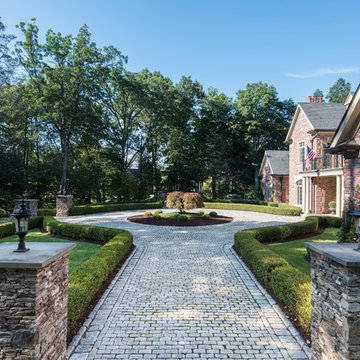

This manor's fenestration, through uniform proportion, provides an overall harmony while incorporating a number of visually interesting & historically accurate elements.
The chimney with dovecote tops harken to the designs of the venerable firm of McKim, Mead & White.
The tapersawn shingle, regarded for its longevity, casts a heavier shadow line to reflect the massing of this residence. The copper ridge caps, while providing a clean elegance, will add significantly to the lifespan of this roof.
 Sweeney Associates | Custom Home Builders
Karol Steczkowski | 860.770.6705 | www.toprealestatephotos.com
Photo of a traditional landscaping in Bridgeport.
Photo of a traditional landscaping in Bridgeport.
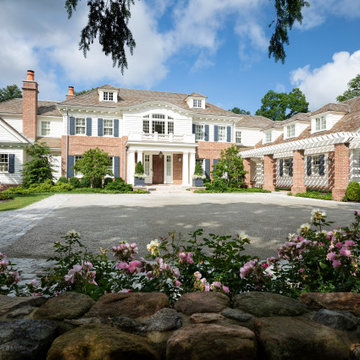 Catalano Architects
Set in the context of stately early 20thcentury houses, this project harkens back to an earlier time. Our design accumulates an ambitious program for a young family with a five-part colonial revival composition in brick and wood. Taking advantage of a generous sloping site the design accommodates three levels of active indoor and outdoor living. All of the principal rooms flank a courtyard embraced by the L-shaped plane using advanced construction methodology. This house is extremely energy efficient and detailed for longevity.
 Sweeney Associates | Custom Home Builders
Karol Steczkowski | 860.770.6705 | www.toprealestatephotos.com
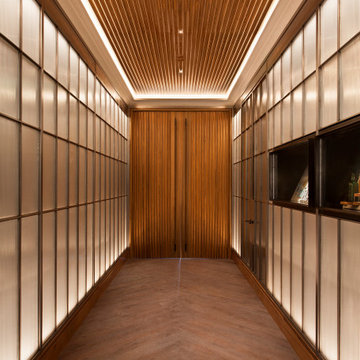
 Cravotta Interiors
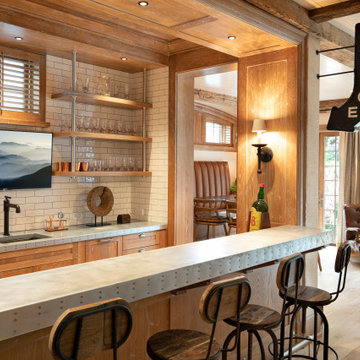
Entrance at Cypress Lounge in the Frost Tower, San Antonio. Custom polished steel and reeded glass backlit panels harkening to the Deco era. Sinker Cypress walls beyond.
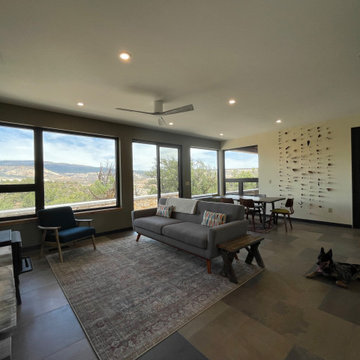 Studio MW
Boulder, UT | A humble home amidst the juniper and lava rock…
This single level home for a painter and a composer, both with roots in dance, celebrates the beauty of the surrounding landscape by sitting in quiet reverence. Low slung hip roofs harken to oriental and native structures. Native rock grounds and shelters wide and low spaces, letting the panorama of canyon and blue sky fill the view.
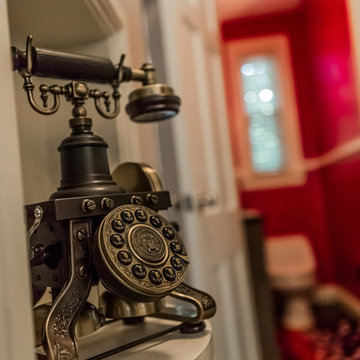
 MM Interior Design Group
Instead of dry walling over this character feature most choose to get rid of, we kept the phone shelf and filled it with a true antique to harken to its original purpose.
 Sweeney Associates | Custom Home Builders
Karol Steczkowski | 860.770.6705 | www.toprealestatephotos.com
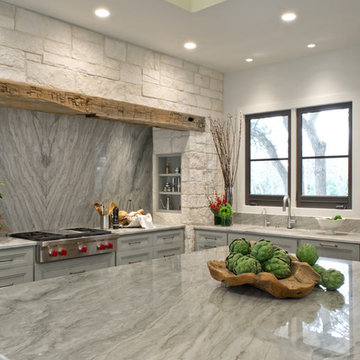
 BRADSHAW DESIGNS LLC
This Texas Treasure began as a simple kitchen remodel, then expanded to include the entire home! What was a tired, dark, cramped space has now become an open, light, bright space fit for a serious cook! She yearned for natural and organic elements that harken to the outdoors. Stone, antique, rough, hand-hewn beams fit the bill perfectly!
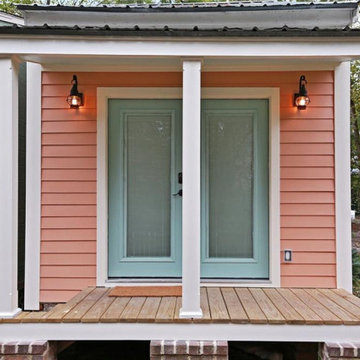
 Richard Morris Architecture, LLC
The front facade was enhanced with a new front porch featuring brick piers, chamfered wood columns, treated decking, and single lite French doors into the interior spaces. Integrated blinds within the doors allow the resident to control the amount of light into the living area. The lanterns harken back to when this area was home to railroad works in the late 1800s.
6