
Search results for "Harkens" in Home Design Ideas
 Wyrick Residential Design
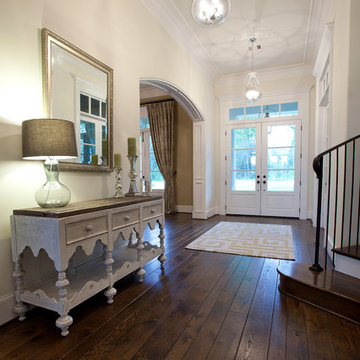
Custom Home Entry; photo courtesy of Vera Matson
Elegant hallway photo in Houston
Elegant hallway photo in Houston
 BRADSHAW DESIGNS LLC
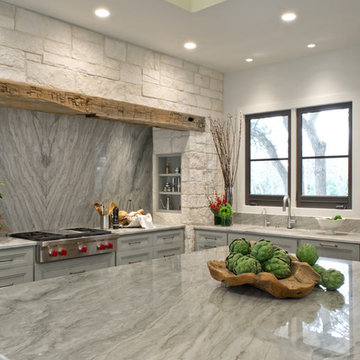
This Texas Treasure began as a simple kitchen remodel, then expanded to include the entire home! What was a tired, dark, cramped space has now become an open, light, bright space fit for a serious cook! She yearned for natural and organic elements that harken to the outdoors. Stone, antique, rough, hand-hewn beams fit the bill perfectly!
 Sarah Barnard Design LLC

The living room features a custom concrete fireplace inlaid with copper, inspired by Japanese Kintsugi pottery. A glowing overhead light handmade from washi paper harkens a resemblance to whales and seashells, a quiet reference to the ocean nearby. Reclaimed, FSC certified elm wood flooring with a no VOC finish was used throughout the home, bringing in natural color and patterning while giving careful consideration to environmental impact. No VOC paints were used throughout the home. A coffee table made by a local artisan offers dual surfaces for storage, with a slim profile that lets the fireplace and overhead light shine. Paintings by Kaoru Mansour and Ivy Jacobson reflect the homeowner's love of birds, and brings in a glimpse of nature in the evening. Delicate peonies in a glass ombre vase complement the detailed work of art.
Find the right local pro for your project
 RM Kitchens Inc.
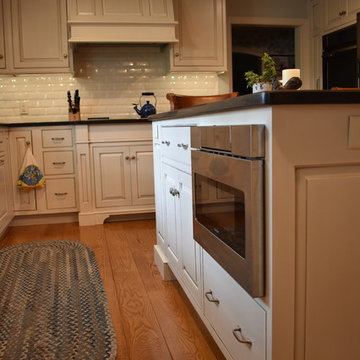
This older home features a renovated kitchen that harkens back to it's original style. The hardwood flooring was matched to existing original floors. Off-white cabinets are contrasted with darker countertops.

 Sarah Dane-Brown Designs
Inspiration for a large transitional l-shaped medium tone wood floor and brown floor kitchen remodel in San Luis Obispo with an undermount sink, recessed-panel cabinets, white cabinets, gray backsplash, stainless steel appliances, an island and black countertops

 Rockworks LLC
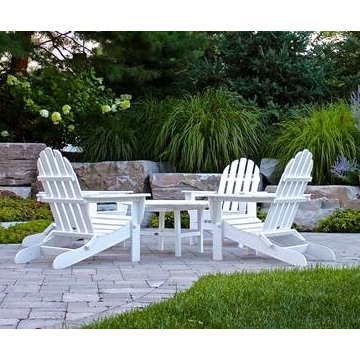
Installation: Rockworks
Design: R. Youngblood
Stone Size: 18 – 24 “ stone Limestone
Andrew VanHarken
Inspiration for a large contemporary partial sun backyard stone retaining wall landscape in Detroit.
Inspiration for a large contemporary partial sun backyard stone retaining wall landscape in Detroit.
 RM Kitchens Inc.
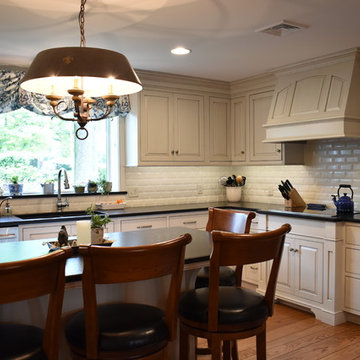
This older home features a renovated kitchen that harkens back to it's original style. The hardwood flooring was matched to existing original floors. Off-white cabinets are contrasted with darker countertops.
 Iowa Home Crafters
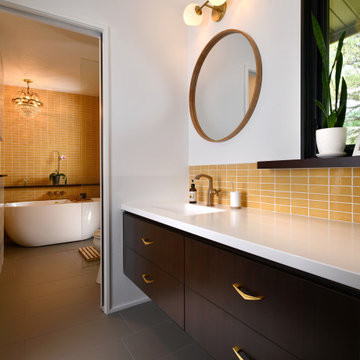
The small, custom-glazed tiles harken back to a prior era that is enjoying a resurgence of interest.
1950s bathroom photo in Other
1950s bathroom photo in Other

 LM Interior Design, LLC
"Lynn, we're ready to do the Guest Bath now"!
My clients excitedly told me. We had just completed the renovation of their Master Bath, so we set to work right away.
They wanted a 'beachy theme' and were also excited at the prospect of a larger bath tub.
"Beachy" was translated into the color and texture of the materials.
Floor tile has a mottled, blue glaze reminiscent of a cloud-scattered sky,
glass, mosaic tiles in translucent shades of blue and green echo beach glass and water.
Faucets in polished nickel add sparkle and everything is set against a neutral backdrop
of imported, Italian tile in glossy white.
Although this room is contemporary, local historic architecture is still honored;
faucets are a modernized version of old-fashioned faucet taps and the rectangular wall
tile harkens back to subway tile - typical in many urban buildings.
The tub area was enlarged by borrowing dead space from the adjacent kitchen pantry
and there's plenty of new storage in the vanity and recessed medicine cabinet.
Niches in the tub and shower area neatly contain shampoo bottles, soap and candles.
To set the mood for supreme relaxation, the jetted tub contains a revolutionary feature
known as Chromatherapy in which water-tight LED lenses imbue the bath water with colored light.
An externally-vented exhaust fan keeps this windowless room fresh
and layers of light come from the recessed ceiling fixtures and wall sconces.
The mood is set for relaxing, so fill up the tub, sit back ... ahhhhhh … just beachy!
 Finesse Design Remodeling
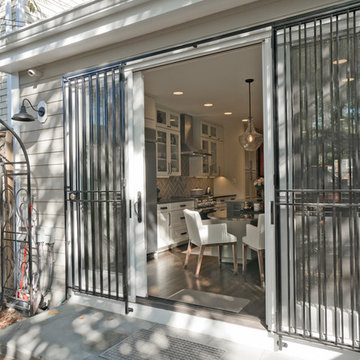
This award-winning whole house renovation of a circa 1875 single family home in the historic Capitol Hill neighborhood of Washington DC provides the client with an open and more functional layout without requiring an addition. After major structural repairs and creating one uniform floor level and ceiling height, we were able to make a truly open concept main living level, achieving the main goal of the client. The large kitchen was designed for two busy home cooks who like to entertain, complete with a built-in mud bench. The water heater and air handler are hidden inside full height cabinetry. A new gas fireplace clad with reclaimed vintage bricks graces the dining room. A new hand-built staircase harkens to the home's historic past. The laundry was relocated to the second floor vestibule. The three upstairs bathrooms were fully updated as well. Final touches include new hardwood floor and color scheme throughout the home.
 Nature's Perspective Landscaping
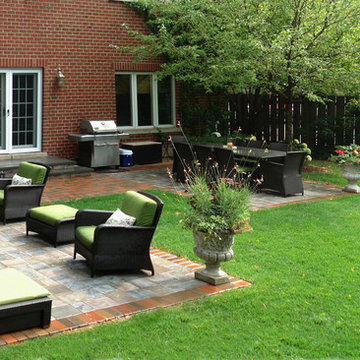
Our clients wanted a sophisticated yet family-friendly backyard with defined areas for lounging and recreation. The large patio accommodates all of their outdoor furniture, with a refined look that harkens back to their East Coast roots. The expansive lawn area allows their children to play and run to and from the play area situated at the other end of the yard.
 Stewart Culler Hendrix
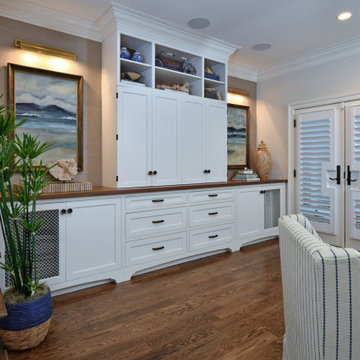
This wall had a lot of requirements: hide an air return (far right side) but make it look purposeful (mirror image of wire mesh on left side); house an enormous TV but hide it when not in use (bi-fold wrap around doors); store games, DVDS, blankets, etc. (drawer stacks in center); and make it look like a piece of furniture (valance rail toespaces that harken back to the kitchen cabinetry). What you don't see here is that behind the open shelves and the TV is a Walnut shiplap wall to add warmth to the space and tie back to the custom Walnut countertop. Decorative objects and custom art by Whitney Walker add elegance to the beaded inset cabinetry.
 Amy Pearson Design
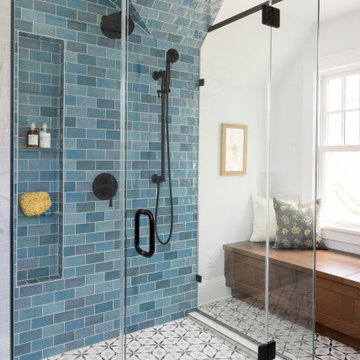
Traditional architecture is simultaneously respected and modernized in this spectacular primary bathroom refresh. Hexagon tiles with repeating floral pattern span the room’s floors and extend into the minimally curbed shower with a modern zero threshold. Handmade tiles with varying glazed finish on the shower wall provides texture and movement. A contemporary niche design blends seamlessly into the tile with tempered glass shelves, providing at once a toe rest and ample storage. The warm wood tones of the vanity and window seat provided much needed warmth and contrast to the otherwise cool tones of the space, and the traditional detailing of the vanity harken back to the homes original character. Matte black fixtures and accessories, zinc wrapped medicine cabinets, and gray marble countertop complete the collected look.
 Allegretti Architects, Inc.
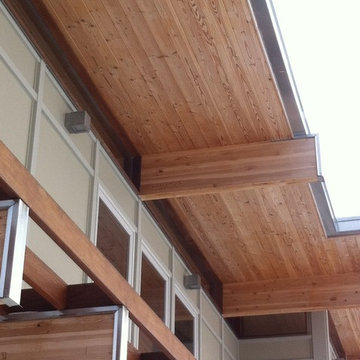
The Owners of a home that had been consumed by the moving dunes of Lake Michigan wanted a home that would not only stand the test of aesthetic time, but survive the vicissitudes of the environment.
With the assistance of the Michigan Department of Environmental Quality as well as the consulting civil engineer and the City of Grand Haven Zoning Department, a soil stabilization site plan was developed based on raising the new home’s main floor elevation by almost three feet, implementing erosion studies, screen walls and planting indigenous, drought tolerant xeriscaping. The screen walls, as well as the low profile of the home and the use of sand trapping marrum beachgrass all help to create a wind shadow buffer around the home and reduce blowing sand erosion and accretion.
The Owners wanted to minimize the stylistic baggage which consumes most “cottage” residences, and with the Architect created a home with simple lines focused on the view and the natural environment. Sustainable energy requirements on a budget directed the design decisions regarding the SIPs panel insulation, energy systems, roof shading, other insulation systems, lighting and detailing. Easily constructed and linear, the home harkens back to mid century modern pavilions with present day environmental sensitivities and harmony with the site.
Photos by John Allegretti

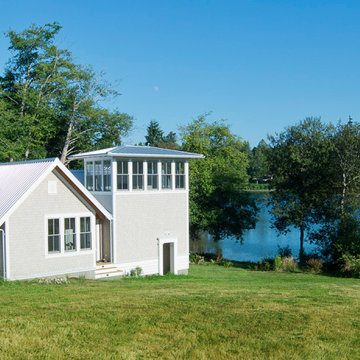
 BC&J Architecture
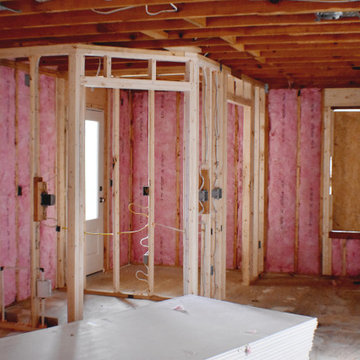
The Back Bay House is comprised of two main structures, a nocturnal wing and a daytime wing, joined by a glass gallery space. The daytime wing maintains an informal living arrangement that includes the dining space placed in an intimate alcove, a large country kitchen and relaxing seating area which opens to a classic covered porch and on to the water’s edge. The nocturnal wing houses three bedrooms. The master at the water side enjoys views and sounds of the wildlife and the shore while the two subordinate bedrooms soak in views of the garden and neighboring meadow.
To bookend the scale and mass of the house, a whimsical tower was included to the nocturnal wing. The tower accommodates flex space for a bunk room, office or studio space. Materials and detailing of this house are based on a classic cottage vernacular language found in these sorts of buildings constructed in pre-war north america and harken back to a simpler time and scale. Eastern white cedar shingles, white painted trim and moulding collectively add a layer of texture and richness not found in today’s lexicon of detail. The house is 1,628 sf plus a 228 sf tower and a detached, two car garage which employs massing, detail and scale to allow the main house to read as dominant but not overbearing.
Designed by BC&J Architecture.
 Allegretti Architects, Inc.
The Owners of a home that had been consumed by the moving dunes of Lake Michigan wanted a home that would not only stand the test of aesthetic time, but survive the vicissitudes of the environment.
With the assistance of the Michigan Department of Environmental Quality as well as the consulting civil engineer and the City of Grand Haven Zoning Department, a soil stabilization site plan was developed based on raising the new home’s main floor elevation by almost three feet, implementing erosion studies, screen walls and planting indigenous, drought tolerant xeriscaping. The screen walls, as well as the low profile of the home and the use of sand trapping marrum beachgrass all help to create a wind shadow buffer around the home and reduce blowing sand erosion and accretion.
The Owners wanted to minimize the stylistic baggage which consumes most “cottage” residences, and with the Architect created a home with simple lines focused on the view and the natural environment. Sustainable energy requirements on a budget directed the design decisions regarding the SIPs panel insulation, energy systems, roof shading, other insulation systems, lighting and detailing. Easily constructed and linear, the home harkens back to mid century modern pavilions with present day environmental sensitivities and harmony with the site.
James Yochum
 Allegretti Architects, Inc.
The Owners of a home that had been consumed by the moving dunes of Lake Michigan wanted a home that would not only stand the test of aesthetic time, but survive the vicissitudes of the environment.
With the assistance of the Michigan Department of Environmental Quality as well as the consulting civil engineer and the City of Grand Haven Zoning Department, a soil stabilization site plan was developed based on raising the new home’s main floor elevation by almost three feet, implementing erosion studies, screen walls and planting indigenous, drought tolerant xeriscaping. The screen walls, as well as the low profile of the home and the use of sand trapping marrum beachgrass all help to create a wind shadow buffer around the home and reduce blowing sand erosion and accretion.
The Owners wanted to minimize the stylistic baggage which consumes most “cottage” residences, and with the Architect created a home with simple lines focused on the view and the natural environment. Sustainable energy requirements on a budget directed the design decisions regarding the SIPs panel insulation, energy systems, roof shading, other insulation systems, lighting and detailing. Easily constructed and linear, the home harkens back to mid century modern pavilions with present day environmental sensitivities and harmony with the site.
James Yochum
7