
Search results for "Harmonious blend" in Home Design Ideas


 Hoi Ning Wong
Photo: Hoi Ning Wong © 2014 Houzz
Photo of a mid-century modern landscaping in San Francisco.
Photo of a mid-century modern landscaping in San Francisco.

 Altura Architects
The Fontana Bridge residence is a mountain modern lake home located in the mountains of Swain County. The LEED Gold home is mountain modern house designed to integrate harmoniously with the surrounding Appalachian mountain setting. The understated exterior and the thoughtfully chosen neutral palette blend into the topography of the wooded hillside.
Find the right local pro for your project

Large elegant enclosed slate floor sunroom photo in New York with white walls, a wall-mounted tv and a standard ceiling


 Brandon Architects, Inc.
JERI KOEGEL
Home office - coastal freestanding desk medium tone wood floor home office idea in Orange County with beige walls
Home office - coastal freestanding desk medium tone wood floor home office idea in Orange County with beige walls

Sponsored
Columbus, OH

Wannemacher Interiors
Customized Award-Winning Interior Design Solutions in Franklin Cnty OH

 SV Design
When full-time Massachusetts residents contemplate building a second home in Telluride, Colorado the question immediately arises; does it make most sense to hire a regionally based Rocky Mountain architect or a sea level architect conveniently located for all of the rigorous collaboration required for successful bespoke home design. Determined to prove the latter true, Siemasko + Verbridge accompanied the potential client as they scoured the undulating Telluride landscape in search of the perfect house site.
The selected site’s harmonious balance of untouched meadow rising up to meet the edge of an aspen grove and the opposing 180 degree view of Wilson’s Range spoke to everyone. A plateau just beyond a fork in the meadow provided a natural flatland, requiring little excavation and yet the right amount of upland slope to capture the views. The intrinsic character of the site was only enriched by an elk trail and snake-rail fence.
Establishing the expanse of Wilson’s range would be best served by rejecting the notion of selected views, the central sweeping curve of the roof inverts a small saddle in the range with which it is perfectly aligned. The soaring wave of custom windows and the open floor plan make the relatively modest house feel sizable despite its footprint of just under 2,000 square feet. Officially a two bedroom home, the bunk room and loft allow the home to comfortably sleep ten, encouraging large gatherings of family and friends. The home is completely off the grid in response to the unique and fragile qualities of the landscape. Great care was taken to respect the regions vernacular through the use of mostly native materials and a palette derived from the terrain found at 9,820 feet above sea level.
Photographer: Gibeon Photography


 Nicole Deichl Design
Dean Birinyi

Bedroom - transitional bedroom idea in San Francisco with beige walls
Bedroom - transitional bedroom idea in San Francisco with beige walls
 Exterior Worlds Landscaping & Design

Timeless elegance meets modern landscaping with this stunning estate featuring a perfectly manicured lawn, natural privacy hedges, and a welcoming walkway. Exterior Worlds has created a harmonious blend of architectural beauty and lush greenery, enhancing curb appeal and sophistication.

 Anne Decker Architects, LLC
Located in the Langley Fork Historic District in McLean, Virginia, this residence was designed to speak to the formal massing seen in the existing neighborhood fabric of stately traditional homes. The simplicity and clean lines of the stucco and limestone façade blends harmoniously with its surroundings. Traditional forms, interjected with modern twists, create a tension that carries throughout the design, creating a home that feels warm and familiar while clean and distilled at the same time. Photo Credit: Gordon Beall Photography

 Cummings Architecture + Interiors
Blending contemporary and historic styles requires innovative design and a well-balanced aesthetic. That was the challenge we faced in creating a modern kitchen for this historic home in Lynnfield, MA. The final design retained the classically beautiful spatial and structural elements of the home while introducing a sleek sophistication. We mixed the two design palettes carefully. For instance, juxtaposing the warm, distressed wood of an original door with the smooth, brightness of non-paneled, maple cabinetry. A cork floor and accent cabinets of white metal add texture while a seated, step-down peninsula and built in bookcase create an open transition from the kitchen proper to an inviting dining space. This is truly a space where the past and present can coexist harmoniously.
Photo Credit: Eric Roth

Sponsored
Fredericksburg, OH

High Point Cabinets
Columbus' Experienced Custom Cabinet Builder | 4x Best of Houzz Winner

 Sunbrella
In a tonal world, it’s all about texture.
This loft’s main living area is a blend of tonal greys and charcoals. The look is a perfect fit within the loft’s cool, masculine and industrial aesthetic.
When creating this space with tonal fabrics, texture played a key role in providing depth, warmth and a feeling of home. And, the nearly 20-foot-long plunging draperies layered over sheers provide a sense of grandeur and cohesion throughout the loft.
When designing, you don’t always have to use bright colors and ornate patterns to create interest. Smartly mixing textures and different types of fabrics also creates depth and interest in a room. And by including a piece of art (like the moon series) or reupholstering a vintage chair, you can add authentic stories and character that make the end result over the moon.
You can watch designer Alex Gaston’s transformation of the entire loft at perspective.sunbrella.com. Included on the site are eight episodes chronicling Alex’s design process, design tip videos, articles about the project, a photo gallery and a full décor guide.


 Tamara Rene Designs
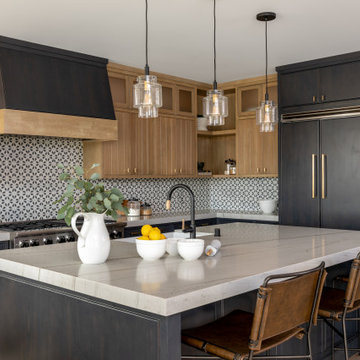
Kitchen - transitional l-shaped medium tone wood floor and brown floor kitchen idea in Orange County with a farmhouse sink, beaded inset cabinets, dark wood cabinets, multicolored backsplash, paneled appliances, an island and gray countertops

 Jenny Bond Interiors
Little Greene
Inspiration for a transitional master white floor bedroom remodel in Belfast with black walls
Inspiration for a transitional master white floor bedroom remodel in Belfast with black walls



 JDI Construction
Immerse yourself in this green kitchen oasis, where luxurious gold hardware accents every corner. The striking green cabinets steal the spotlight, elegantly contrasting with the crisp white countertops and backsplash. This harmonious blend of colors and textures creates a vibrant yet sophisticated space, inviting you to enjoy both cooking and entertaining in style.

 Uptic Studios
Oliver Irwin Photography
www.oliveriphoto.com
Uptic Studios designed the space in such a way that the exterior and interior blend together seamlessly, bringing the outdoors in. The interior of the space is designed to provide a smooth, heartwarming, and welcoming environment. With floor to ceiling windows, the views from inside captures the amazing scenery of the great northwest. Uptic Studios provided an open concept design to encourage the family to stay connected with their guests and each other in this spacious modern space. The attention to details gives each element and individual feature its own value while cohesively working together to create the space as a whole.

 Structure
This 5,077 square foot Traditional Coastal Colonial custom home was designed by P2 Design. The home displays harmonious symmetry, with a horizontal white siding façade, van deusen blue wood shutters that complement the tasteful matching paneled front door, and natural stone chimneys. The architectural style fits neatly in the neighborhood by drawing on the surrounding colonial homes, giving it a touch of history, and blending it with a more casual traditional coastal appearance. Photos by Latham Architectural
9