
Search results for "Harmonious" in Home Design Ideas

 SL Jensen Construction Inc.
Inspiration for a huge timeless multicolored floor sunroom remodel in Omaha with no fireplace and a glass ceiling
Find the right local pro for your project

 Hagstrom Builder
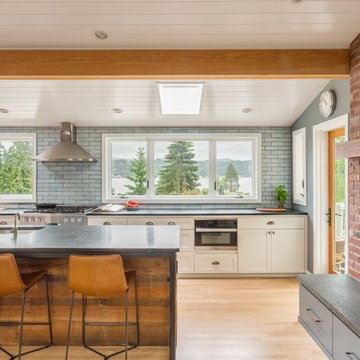
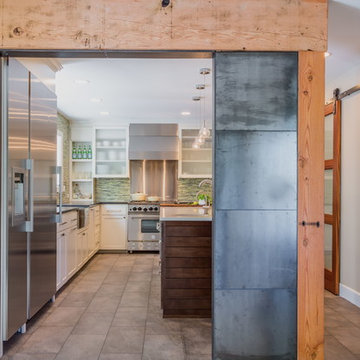
A Modern Farmhouse set in a prairie setting exudes charm and simplicity. Wrap around porches and copious windows make outdoor/indoor living seamless while the interior finishings are extremely high on detail. In floor heating under porcelain tile in the entire lower level, Fond du Lac stone mimicking an original foundation wall and rough hewn wood finishes contrast with the sleek finishes of carrera marble in the master and top of the line appliances and soapstone counters of the kitchen. This home is a study in contrasts, while still providing a completely harmonious aura.





 Monarch Development and Design
Kitchen - coastal kitchen idea in Orange County with white cabinets and two islands

 User
UserJeff Herr
Example of a mid-sized transitional l-shaped medium tone wood floor open concept kitchen design in Atlanta with an undermount sink, recessed-panel cabinets, gray cabinets, marble countertops, white backsplash, black appliances, gray walls, an island and marble backsplash
Example of a mid-sized transitional l-shaped medium tone wood floor open concept kitchen design in Atlanta with an undermount sink, recessed-panel cabinets, gray cabinets, marble countertops, white backsplash, black appliances, gray walls, an island and marble backsplash
 Baywest Homes
Baywest Homes
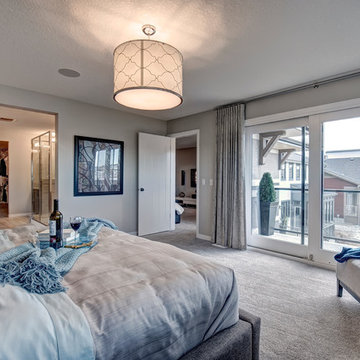
Mid-sized trendy master carpeted bedroom photo in Calgary with beige walls
Mid-sized trendy master carpeted bedroom photo in Calgary with beige walls
 Steinhafels
Designer: Laura Hoffman | Photographer: Sarah Utech

Living room - mid-sized transitional open concept medium tone wood floor and brown floor living room idea in Milwaukee with white walls, a standard fireplace and a stone fireplace
Living room - mid-sized transitional open concept medium tone wood floor and brown floor living room idea in Milwaukee with white walls, a standard fireplace and a stone fireplace
 Symphony Homes
Open Home Office in the Harmony Home Design

Mid-sized arts and crafts freestanding desk medium tone wood floor home office photo in Salt Lake City with gray walls
Mid-sized arts and crafts freestanding desk medium tone wood floor home office photo in Salt Lake City with gray walls

 Design Harmony
Design Dilemma: Our clients needed a place to store their beautiful bass and their extensive collection of books and records. Solution - We transformed this unused corner in the great room into a beautiful and functional storage space.
Using a subtle instrument rack so the client could easily remove the bass to play, we were able to showcase the bass as a work of art and make it a focal point in the space. We also added a rolling ladder to access the top of the bookshelf and to make the space more interesting.
Photo Credit: Holland Photography - Cory Holland - Hollandphotography.biz
 NEFERTARY

Example of an urban backyard concrete paver patio design in Denver with a fireplace and a roof extension
 Robin Johnson Interiors
Margaret Wright

Inspiration for a cottage master dark wood floor and brown floor bathroom remodel in Charleston with shaker cabinets, white cabinets, beige walls, an undermount sink, granite countertops and gray countertops
Inspiration for a cottage master dark wood floor and brown floor bathroom remodel in Charleston with shaker cabinets, white cabinets, beige walls, an undermount sink, granite countertops and gray countertops

Inspiration for a mid-sized eclectic formal medium tone wood floor living room remodel in Los Angeles with white walls, no fireplace and no tv

 Studio Dearborn
A young family moving from NYC tackled a lightning fast makeover of their new colonial revival home before the arrival of their second child. The kitchen area was quite spacious but needed a facelift and new layout. Painted cabinetry matched to Benjamin Moore’s Light Pewter is balanced by grey glazed rift oak cabinetry on the island. Shiplap paneling on the island and cabinet lend a slightly contemporary edge. White bronze hardware by Schaub & Co. in a contemporary bar shape offer clean lines with some texture in a warm metallic tone.
White Marble countertops in “Alpine Mist” create a harmonious color palette while the pale blue/grey Waterworks backsplash adds a touch of color. Kitchen design and custom cabinetry by Studio Dearborn. Countertops by Rye Marble. Refrigerator, freezer and wine refrigerator--Subzero; Ovens--Wolf. Cooktop--Gaggenau. Ventilation—Sirius. Hardware--Schaub & Company. Sink--Kohler Strive. Sink faucet--Rohl. Tile--Waterworks. Stools--Palacek. Flooring—Sota Floors. Window treatments: www.horizonshades.com in “Northbrook Birch.” Photography Adam Kane Macchia.

 Meadowlark Design+Build
Sleek master bathroom created by Meadowlark for this Ann Arbor home with grey tones, granite countertops, Shaker style cabinets and mixed tile accents. Photo by Sean Carter Photography, Ann Arbor, MI.
 Design Harmony


Inspiration for a transitional dark wood floor, brown floor and brick wall dining room remodel in Seattle with white walls
22