
Search results for "Harmonious" in Home Design Ideas
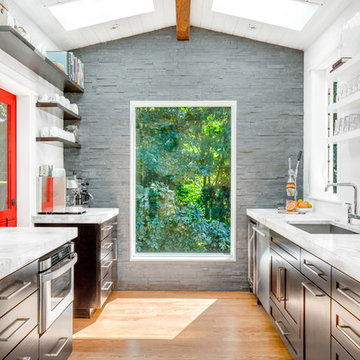



 Chermak Construction, Inc.
Our client’s intension was to make this bathroom suite a very specialized spa retreat. She envisioned exquisite, highly crafted components and loved the colors gold and purple. We were challenged to mix contemporary, traditional and rustic features.
Also on the wish-list were a sizeable wardrobe room and a meditative loft-like retreat. Hydronic heated flooring was installed throughout. The numerous features in this project required replacement of the home’s plumbing and electrical systems. The cedar ceiling and other places in the room replicate what is found in the rest of the home. The project encompassed 400 sq. feet.
Features found at one end of the suite are new stained glass windows – designed to match to existing, a Giallo Rio slab granite platform and a Carlton clawfoot tub. The platform is banded at the floor by a mosaic of 1″ x 1″ glass tile.
Near the tub platform area is a large walnut stained vanity with Contemporary slab door fronts and shaker drawers. This is the larger of two separate vanities. Each are enhanced with hand blown artisan pendant lighting.
A custom fireplace is centrally placed as a dominant design feature. The hammered copper that surrounds the fireplace and vent pipe were crafted by a talented local tradesman. It is topped with a Café Imperial marble.
A lavishly appointed shower is the centerpiece of the bathroom suite. The many slabs of granite used on this project were chosen for the beautiful veins of quartz, purple and gold that our client adores.
Two distinct spaces flank a small vanity; the wardrobe and the loft-like Magic Room. Both precisely fulfill their intended practical and meditative purposes. A floor to ceiling wardrobe and oversized built-in dresser keep clothing, shoes and accessories organized. The dresser is topped with the same marble used atop the fireplace and inset into the wardrobe flooring.
The Magic Room is a space for resting, reading or just gazing out on the serene setting. The reading lights are Oil Rubbed Bronze. A drawer within the step up to the loft keeps reading and writing materials neatly tucked away.
Within the highly customized space, marble, granite, copper and art glass come together in a harmonious design that is organized for maximum rejuvenation that pleases our client to not end!
Photo, Matt Hesselgrave
Find the right local pro for your project

 Harmony Design Northwest
The gently sloping natural stone and river rock stream bed replaced a traditional retaining wall and french drains. The use of different size stones, from boulders to small pebbles, creates texture and interest.
The plants soften the stone and create movement.
Photo credit: Lisa Meddin, Harmony Design Northwest
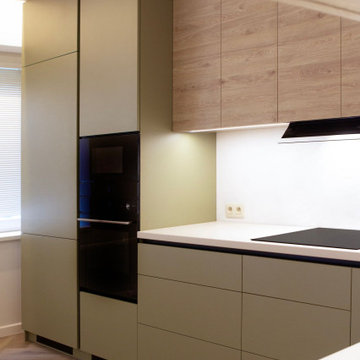

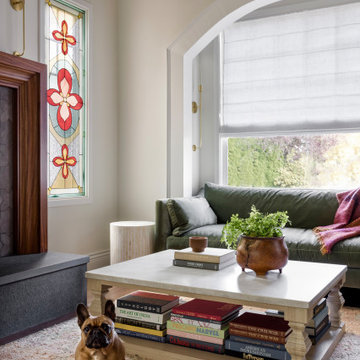
 Baywest Homes
Baywest Homes
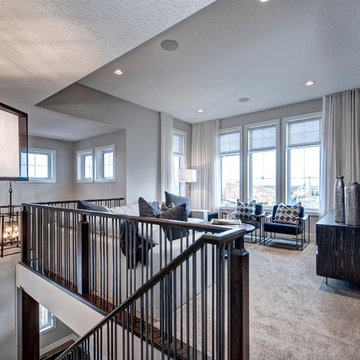
Inspiration for a mid-sized transitional loft-style carpeted living room library remodel in Calgary with gray walls and a tv stand
Inspiration for a mid-sized transitional loft-style carpeted living room library remodel in Calgary with gray walls and a tv stand
 Home Carpet One

Hexatile - Harmony Blend collection is a porcelain hexagon tile with printed pattern. The possibilities for these modern tiles are endless. Let your imagination create stylish combinations that are urban, dynamic and prolific works of art.
 Colossus Mfg.

Vintage pieces like these retro mustard yellow dining chairs and arched wicker mirror add personality to this refinished dining room table.
Dining room - small transitional medium tone wood floor and brown floor dining room idea in Sacramento with white walls
Dining room - small transitional medium tone wood floor and brown floor dining room idea in Sacramento with white walls


 Symphony Homes
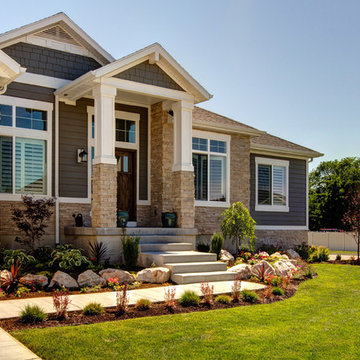
Large back yard with covered deck in the Harmony Home Design
Large craftsman gray one-story wood exterior home idea in Salt Lake City
Large craftsman gray one-story wood exterior home idea in Salt Lake City
 Schell Brothers

Inspiration for a transitional master medium tone wood floor and brown floor bedroom remodel with beige walls
 PI Photography Wall Art & Fine Art
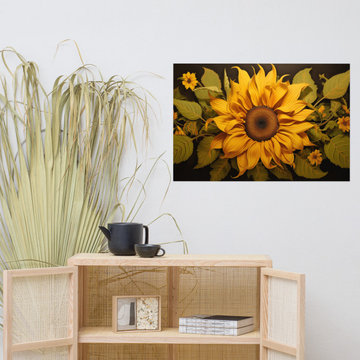
 https://pipafineart.com/products/blooms-in-harmony-illustration-digital-artwork-loose-art-print. "Blooms in Harmony" celebrates the radiant beauty of nature with a captivating portrayal of a sunflower in full bloom. This digitally created illustration, with its photorealistic detail, captures the flower's intricate textures and vibrant hues with stunning realism. The velvety petals, gracefully unfurling from the dark center, are complemented by a delicate arrangement of accompanying blossoms and foliage, creating a harmonious composition that evokes feelings of warmth and joy.
Printed on high-quality photo paper with premium inks, "Blooms in Harmony" brings a touch of natural elegance to any space. Whether displayed in your living room, bedroom, dining room, or office, this versatile art print adds a touch of sunshine and cheer to your décor. Let the radiant energy of "Blooms in Harmony" illuminate your surroundings, infusing your home with a sense of optimism and tranquility.

 Maraya Interior Design
Luxurious modern take on a traditional white Italian villa. An entry with a silver domed ceiling, painted moldings in patterns on the walls and mosaic marble flooring create a luxe foyer. Into the formal living room, cool polished Crema Marfil marble tiles contrast with honed carved limestone fireplaces throughout the home, including the outdoor loggia. Ceilings are coffered with white painted
crown moldings and beams, or planked, and the dining room has a mirrored ceiling. Bathrooms are white marble tiles and counters, with dark rich wood stains or white painted. The hallway leading into the master bedroom is designed with barrel vaulted ceilings and arched paneled wood stained doors. The master bath and vestibule floor is covered with a carpet of patterned mosaic marbles, and the interior doors to the large walk in master closets are made with leaded glass to let in the light. The master bedroom has dark walnut planked flooring, and a white painted fireplace surround with a white marble hearth.
The kitchen features white marbles and white ceramic tile backsplash, white painted cabinetry and a dark stained island with carved molding legs. Next to the kitchen, the bar in the family room has terra cotta colored marble on the backsplash and counter over dark walnut cabinets. Wrought iron staircase leading to the more modern media/family room upstairs.
Project Location: North Ranch, Westlake, California. Remodel designed by Maraya Interior Design. From their beautiful resort town of Ojai, they serve clients in Montecito, Hope Ranch, Malibu, Westlake and Calabasas, across the tri-county areas of Santa Barbara, Ventura and Los Angeles, south to Hidden Hills- north through Solvang and more.
Eclectic Living Room with Asian antiques from the owners' own travels. Deep purple, copper and white chenille fabrics and a handknotted wool rug. Modern art painting by Maraya, Home built by Timothy J. Droney

 Lot C Architecture
Matt Waclo Photography
Mountain style formal dark wood floor living room photo in Sacramento with beige walls, a standard fireplace, a stone fireplace and a media wall
Mountain style formal dark wood floor living room photo in Sacramento with beige walls, a standard fireplace, a stone fireplace and a media wall
 Marie Welsch
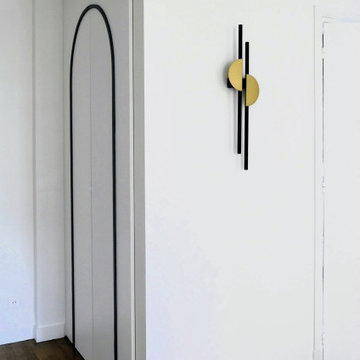
Le projet Harmonie réinvente une ancienne résidence hôtelière Art Déco à Neuilly-sur-Seine, avec une vue imprenable sur la Fondation Louis Vuitton. En réunifiant deux appartements mitoyens, il crée un ensemble harmonieux et raffiné.
L'agencement favorise une circulation fluide et répond aux besoins spécifiques du maître d'ouvrage, alliant ainsi fonctionnalité et esthétique pour un cadre de vie exceptionnel, en lisière du bois de Boulogne.

 Ridgeline Construction Group, Inc
Inspiro 8 Studios
Living room - transitional formal and open concept dark wood floor and brown floor living room idea
Living room - transitional formal and open concept dark wood floor and brown floor living room idea
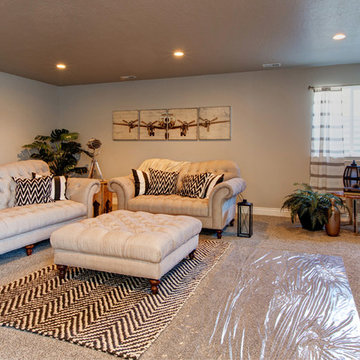 Symphony Homes
There is a lot of space in this amazing basement game room in the Harmony Home Design
Game room - large craftsman open concept carpeted game room idea in Salt Lake City with gray walls and no fireplace
Game room - large craftsman open concept carpeted game room idea in Salt Lake City with gray walls and no fireplace
 Colossus Mfg.
A butcher block free standing kitchen island with blue penny tile creates stylish functionality for this natural and airy feeling kitchen.
Kitchen pantry - small transitional single-wall ceramic tile kitchen pantry idea in Sacramento with an undermount sink, shaker cabinets, white cabinets, quartzite countertops, multicolored backsplash, subway tile backsplash, stainless steel appliances, an island and white countertops
Kitchen pantry - small transitional single-wall ceramic tile kitchen pantry idea in Sacramento with an undermount sink, shaker cabinets, white cabinets, quartzite countertops, multicolored backsplash, subway tile backsplash, stainless steel appliances, an island and white countertops
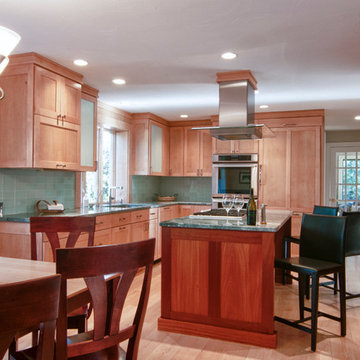
 KitchenVisions
Complimentary granite countertops and stainless appliances give this a kitchen a cool appeal while the entire space works in harmony. http://www.kitchenvisions.com
36