
Search results for "Harmonious" in Home Design Ideas

 Jan Gleysteen Architects, Inc
Example of a classic gray wood and shingle gable roof design in Boston with a shingle roof and a gray roof

 Signature Designs Kitchen | Bath | Interiors
This remodel went from a tiny corner bathroom, to a charming full master bathroom with a large walk in closet. The Master Bathroom was over sized so we took space from the bedroom and closets to create a double vanity space with herringbone glass tile backsplash.
We were able to fit in a linen cabinet with the new master shower layout for plenty of built-in storage. The bathroom are tiled with hex marble tile on the floor and herringbone marble tiles in the shower. Paired with the brass plumbing fixtures and hardware this master bathroom is a show stopper and will be cherished for years to come.
Space Plans & Design, Interior Finishes by Signature Designs Kitchen Bath.
Photography Gail Owens

 Lincorp / Borchert
A choice of red painted cabinets on the island breaks up the expansion of white in this space. Clean lines and a simple shaker door stay in trend with current styles. Cambria quartz on the countertops in Laneshaw, compliment the color palette beautifully. Photo by Brian Walters
Find the right local pro for your project

 Colossus Mfg.
This backyard bungalow boasts both a spacious communal area with a day bed and a creatively organized custom built-in modular shelving, closet and a queen guest bed with custom track curtains to provide privacy.
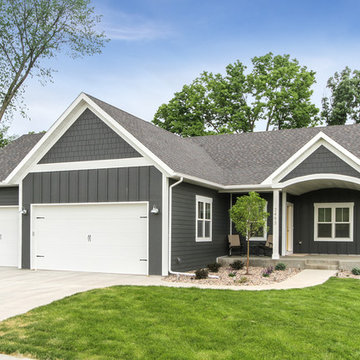
 R. Fleming Construction
Greg Schuchard Photography
Inspiration for a timeless gray one-story exterior home remodel
Inspiration for a timeless gray one-story exterior home remodel

 Mullman Seidman Architects
Art Collector's Pied-à-terre
John M. Hall Photography
Example of a small trendy white tile and glass tile mosaic tile floor bathroom design in New York with a wall-mount sink, flat-panel cabinets, light wood cabinets, white walls and a one-piece toilet
Example of a small trendy white tile and glass tile mosaic tile floor bathroom design in New York with a wall-mount sink, flat-panel cabinets, light wood cabinets, white walls and a one-piece toilet
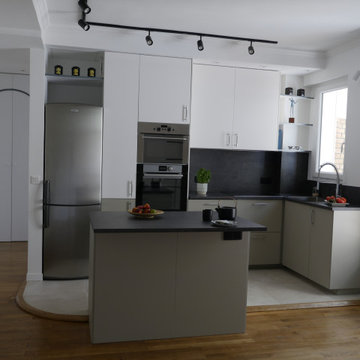
 Marie Welsch
Le projet Harmonie réinvente une ancienne résidence hôtelière Art Déco à Neuilly-sur-Seine, avec une vue imprenable sur la Fondation Louis Vuitton. En réunifiant deux appartements mitoyens, il crée un ensemble harmonieux et raffiné.
L'agencement favorise une circulation fluide et répond aux besoins spécifiques du maître d'ouvrage, alliant ainsi fonctionnalité et esthétique pour un cadre de vie exceptionnel, en lisière du bois de Boulogne.



 Symphony Homes
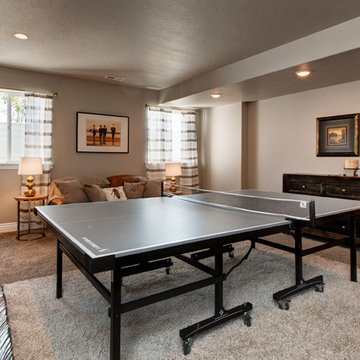
There is a lot of space in this amazing basement game room in the Harmony Home Design
Large arts and crafts open concept carpeted game room photo in Salt Lake City with gray walls and no fireplace
Large arts and crafts open concept carpeted game room photo in Salt Lake City with gray walls and no fireplace

Inspiration for a small contemporary built-in desk painted wood floor and gray floor home office remodel in Seattle with multicolored walls
 Benchmark Wood Studio
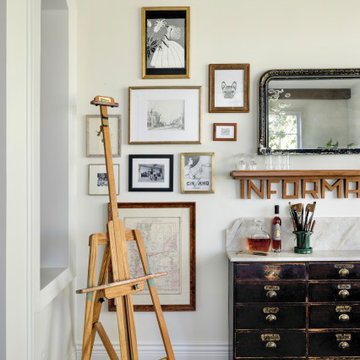
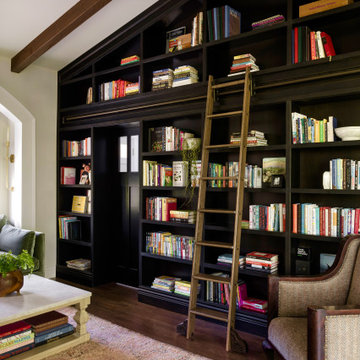
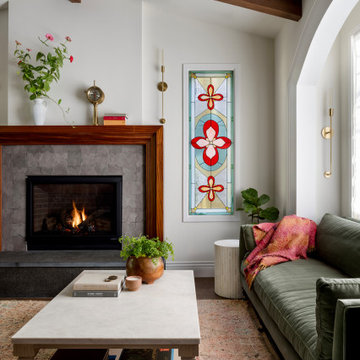
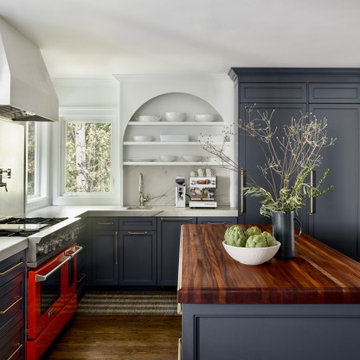

A harmonious blend of rustic and refined, the warm palette of natural materials and finishes like beautifully aged white oak floors, seedy glass transoms and classic built-ins, create a relaxed space that never loses its polished sense of style.
Photography credit: Ashley Avila
 Spectrum Interior Design, Inc.

Inspiration for a bedroom and mid-sized transitional girl kids' bedroom remodel in San Francisco with blue walls

 User
UserPhotography by Grace Laird Photography
Living room - large cottage enclosed living room idea in Houston
Living room - large cottage enclosed living room idea in Houston
 Marie Welsch
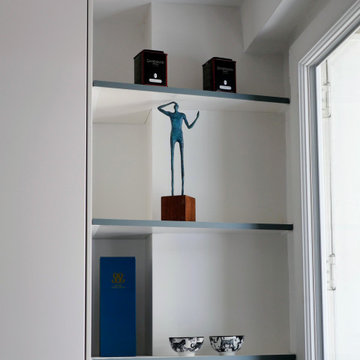
Le projet Harmonie réinvente une ancienne résidence hôtelière Art Déco à Neuilly-sur-Seine, avec une vue imprenable sur la Fondation Louis Vuitton. En réunifiant deux appartements mitoyens, il crée un ensemble harmonieux et raffiné.
L'agencement favorise une circulation fluide et répond aux besoins spécifiques du maître d'ouvrage, alliant ainsi fonctionnalité et esthétique pour un cadre de vie exceptionnel, en lisière du bois de Boulogne.

 Norseman Construction & Development Ltd.
Example of a mid-sized transitional formal and open concept dark wood floor living room design in Toronto with gray walls, no fireplace and no tv
37