
Search results for "Harmonious" in Home Design Ideas

 O plus L
Todd Goodman
Pool fountain - large modern backyard rectangular pool fountain idea in Los Angeles
Pool fountain - large modern backyard rectangular pool fountain idea in Los Angeles
 Baywest Homes
Baywest Homes
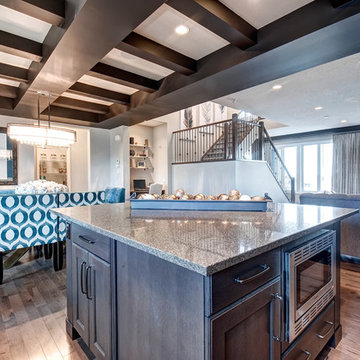
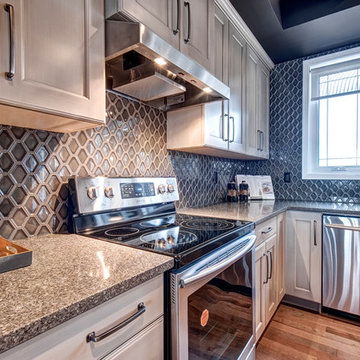
Inspiration for a large contemporary u-shaped medium tone wood floor eat-in kitchen remodel in Calgary with an undermount sink, recessed-panel cabinets, light wood cabinets, granite countertops, gray backsplash, ceramic backsplash, stainless steel appliances and an island
Inspiration for a large contemporary u-shaped medium tone wood floor eat-in kitchen remodel in Calgary with an undermount sink, recessed-panel cabinets, light wood cabinets, granite countertops, gray backsplash, ceramic backsplash, stainless steel appliances and an island

Find the right local pro for your project
 Baywest Homes
Baywest Homes
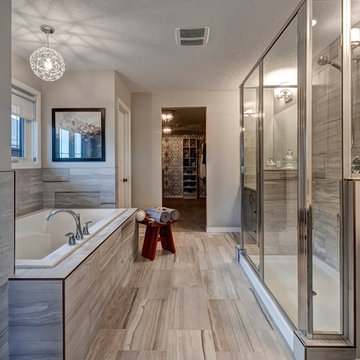
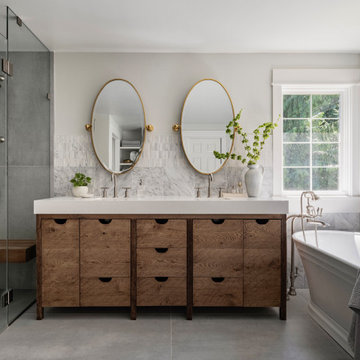
Drop-in bathtub - large contemporary master multicolored tile and ceramic tile ceramic tile drop-in bathtub idea in Calgary with flat-panel cabinets, medium tone wood cabinets, a two-piece toilet, beige walls, a drop-in sink and quartzite countertops
Drop-in bathtub - large contemporary master multicolored tile and ceramic tile ceramic tile drop-in bathtub idea in Calgary with flat-panel cabinets, medium tone wood cabinets, a two-piece toilet, beige walls, a drop-in sink and quartzite countertops
 Baywest Homes
Baywest Homes
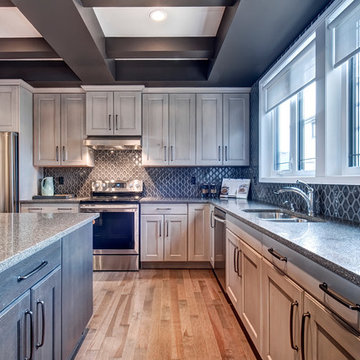
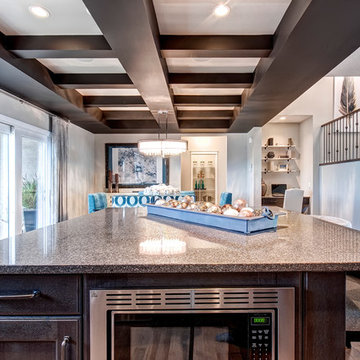
Inspiration for a large contemporary u-shaped medium tone wood floor eat-in kitchen remodel in Calgary with an undermount sink, recessed-panel cabinets, light wood cabinets, granite countertops, gray backsplash, ceramic backsplash, stainless steel appliances and an island
Inspiration for a large contemporary u-shaped medium tone wood floor eat-in kitchen remodel in Calgary with an undermount sink, recessed-panel cabinets, light wood cabinets, granite countertops, gray backsplash, ceramic backsplash, stainless steel appliances and an island
 Baywest Homes
Baywest Homes
Eat-in kitchen - large contemporary u-shaped medium tone wood floor eat-in kitchen idea in Calgary with an undermount sink, recessed-panel cabinets, light wood cabinets, granite countertops, gray backsplash, ceramic backsplash, stainless steel appliances and an island
Eat-in kitchen - large contemporary u-shaped medium tone wood floor eat-in kitchen idea in Calgary with an undermount sink, recessed-panel cabinets, light wood cabinets, granite countertops, gray backsplash, ceramic backsplash, stainless steel appliances and an island
 Yvonne Christensen Design
Natures Eye Photography, Design Partner Traci Brann
Mountain style bedroom photo in Salt Lake City
Mountain style bedroom photo in Salt Lake City
 Stonington Cabinetry & Designs

Our no-bead inset cabinetry configuration with Benjamin Moore- Wrought Iron paint color in our 10% sheen. Glass interior and shelving, as well as drawer boxes, roll outs and shelves throughout are natural walnut. Kitchen appliances: Thermador- 48″ fully integrated refrigerator with custom panels (30″ refrigerator column, 18″ freezer column)- Thermador 36″ Pro Harmony range and hood insert- Thermador 24″ dishwasher. Kohler- Whitehaven 33″ apron farm sink with brass tap via Newport Brass. Hardware: Colonial Bronze- unlaquered brass. Lighting: Visual Comfort. Countertops: Quartz (man-made). Stools and desk chair via Serena and Lily.
 Baywest Homes
Baywest Homes
Large trendy u-shaped medium tone wood floor eat-in kitchen photo in Calgary with an undermount sink, recessed-panel cabinets, light wood cabinets, granite countertops, ceramic backsplash, stainless steel appliances, an island and gray backsplash
Large trendy u-shaped medium tone wood floor eat-in kitchen photo in Calgary with an undermount sink, recessed-panel cabinets, light wood cabinets, granite countertops, ceramic backsplash, stainless steel appliances, an island and gray backsplash

 Bart Reines Construction
Bart Reines Construction
Photo by Robin Hill
Example of a trendy light wood floor living room design in Miami with white walls
Example of a trendy light wood floor living room design in Miami with white walls
 ART VISION DECOR
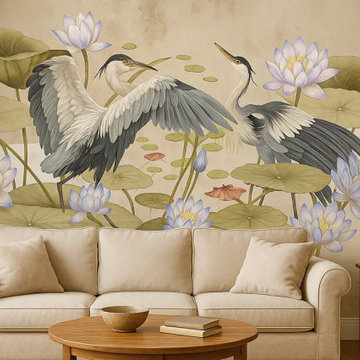
Harmony of Wings is a vivid and poetic mural that captures the elegance of herons in motion, surrounded by blooming water lilies and lush lotus leaves. This striking composition blends natural serenity with dramatic movement, bringing the feel of an exotic water garden into any space.
With its intricate hand-painted details and customizable background tones, Harmony of Wings makes a powerful statement while preserving a sense of tranquility. It’s perfect for spacious living rooms, boutique hotels, spa lounges, or any interior that seeks harmony between nature and artistry.
Each mural is printed on seamless, certified European material and custom-sized to fit your wall perfectly — creating a smooth, joint-free surface that resembles a large-scale painting.
Key Features:
Seamless one-piece mural, tailored to exact wall size
Printed on premium non-woven European material
Choice of textures: Pearl Silk, Standard, Concrete, Linen
Matte, breathable, water-resistant, and fade-proof
Color palette can be adjusted to match your interior
Ideal for residential and commercial applications
Perfect for: Interior designers, spa and resort owners, upscale residential projects, and commercial spaces that aim to inspire through nature.
 Yvonne Christensen Design
Natures Eye Photography, Design Partner Traci Brann
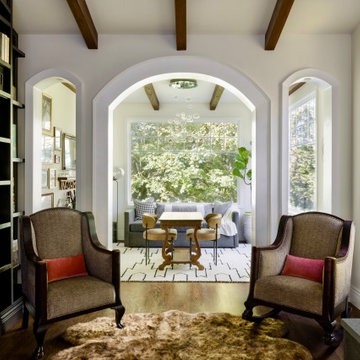

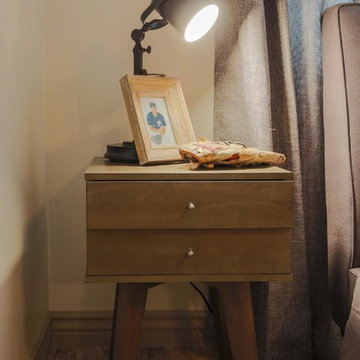
Inspiration for a rustic bedroom remodel in Salt Lake City
Inspiration for a rustic bedroom remodel in Salt Lake City
 Our Town Plans

Courtesy Coastal Living, a division of the Time Inc. Lifestyle Group, photography by Tria Giovan. Coastal Living is a registered trademark of Time Inc. and is used with permission.
 Baywest Homes
Baywest Homes
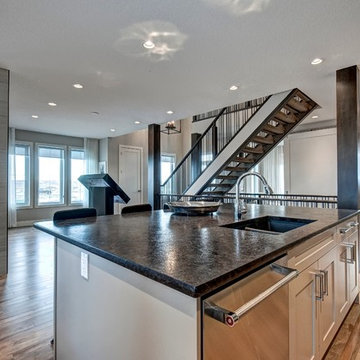
Large transitional single-wall medium tone wood floor eat-in kitchen photo in Calgary with a drop-in sink, shaker cabinets, gray cabinets, granite countertops, gray backsplash, mosaic tile backsplash, stainless steel appliances and an island
Large transitional single-wall medium tone wood floor eat-in kitchen photo in Calgary with a drop-in sink, shaker cabinets, gray cabinets, granite countertops, gray backsplash, mosaic tile backsplash, stainless steel appliances and an island

 Brent Gibson Classic Home Design
This secondary staircase and mud area highlighted with wool carpet by Kane. The bench seating is lined with stained bead board creating a warm entrance from the carriage house.
 Baywest Homes
Baywest Homes
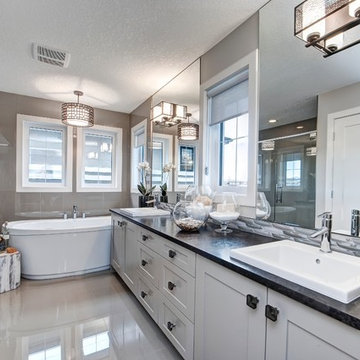
Large transitional master beige tile and ceramic tile ceramic tile freestanding bathtub photo in Calgary with shaker cabinets, gray cabinets, a two-piece toilet, gray walls, a drop-in sink and granite countertops
Large transitional master beige tile and ceramic tile ceramic tile freestanding bathtub photo in Calgary with shaker cabinets, gray cabinets, a two-piece toilet, gray walls, a drop-in sink and granite countertops


41