
Search results for "Harmonize longstanding" in Home Design Ideas

 Piazzi Building & Remodeling
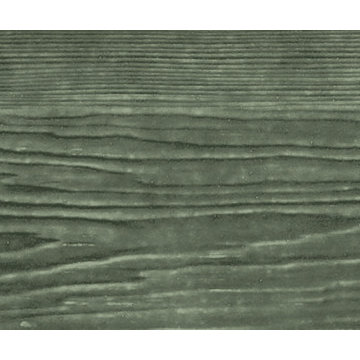
Large traditional blue three-story concrete fiberboard gable roof idea in Chicago
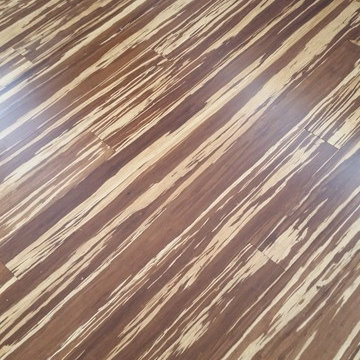
 Mark Grgurovic Hardwood Floors
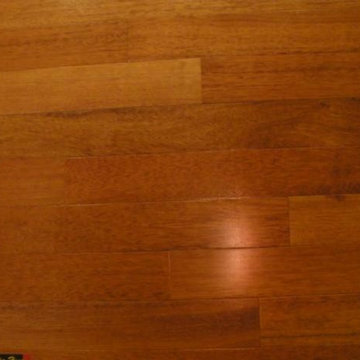
Installed prefinished Strand Woven Natural Tigerstripe Bamboo Flooring
Small trendy master dark wood floor bedroom photo in Manchester
Small trendy master dark wood floor bedroom photo in Manchester

Find the right local pro for your project


 Designs for Greener Gardens
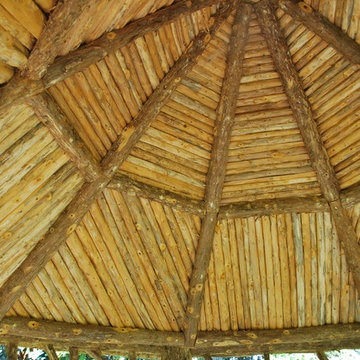
This handcrafted gazebo is situated at a special vantage point overlooking a valley in Londontown Public Gardens. Cedar mosaic adds another dimension to the interior of this unique structure.


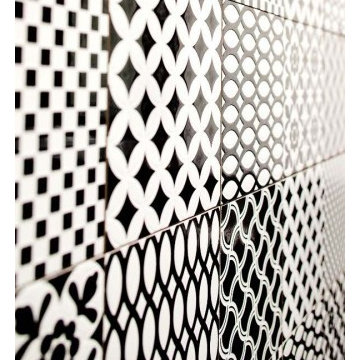
 Cut Edge Flooring and Design Centre
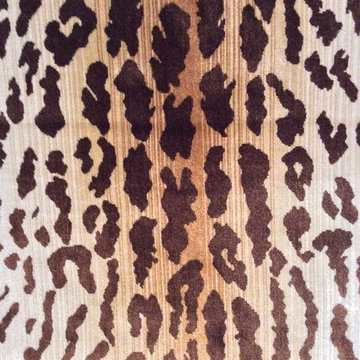
Parisian Style Patterned Wall Tile
Available through Cut Edge Flooring, Victoria BC
2111 Douglas Street
250-896-8453
info@cutedgeflooring.com
Reference: WM002


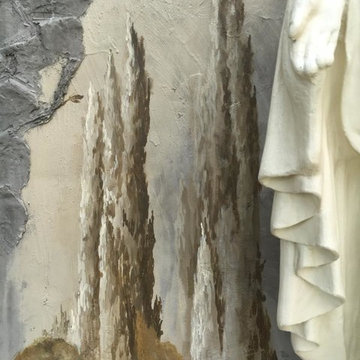
 Art's the Answer
detail from an exterior mural from a grotto project for the St. Edwards Catholic church in Athens, Tx.
Example of a classic home design design in Dallas
Example of a classic home design design in Dallas
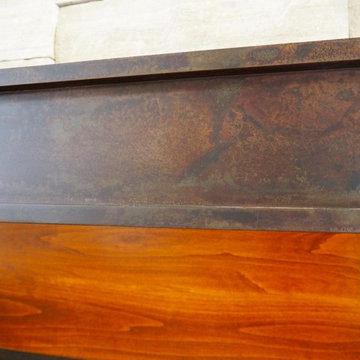
 Corey Reagan Interiors
Inspiration for a large transitional open concept light wood floor home design remodel in Denver with beige walls, a two-sided fireplace, a wood fireplace surround and a media wall
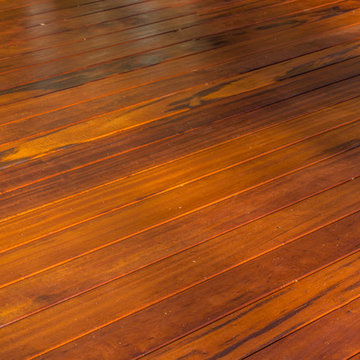
 TimberTown
Gorgeous stained Tigerwood Deck in Marrietta, GA. Built by Outback Deck, Inc.
Deck - large traditional backyard deck idea in Atlanta with no cover
Deck - large traditional backyard deck idea in Atlanta with no cover


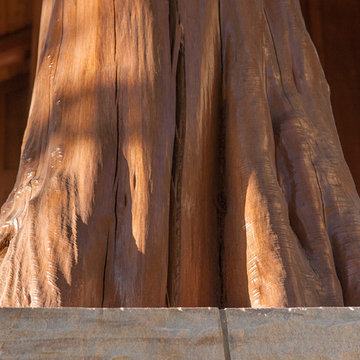
 Best Custom Homes, LLC
Heidi Long, Longviews Studios, Inc.
Inspiration for a large rustic two-story wood exterior home remodel in Denver
Inspiration for a large rustic two-story wood exterior home remodel in Denver
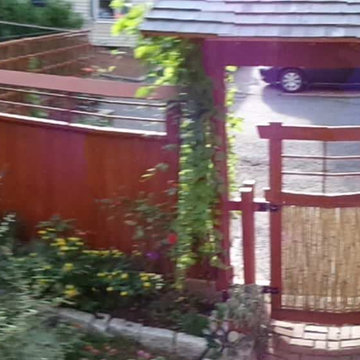


 Blue Eye Interiors
Revive a cramped hall bathroom into a midcentury modern space with contemporary influences.
Example of a small 1950s 3/4 white tile and porcelain tile ceramic tile, gray floor and single-sink walk-in shower design in Albuquerque with furniture-like cabinets, light wood cabinets, a one-piece toilet, white walls, an undermount sink, terrazzo countertops, multicolored countertops, a niche and a freestanding vanity
Example of a small 1950s 3/4 white tile and porcelain tile ceramic tile, gray floor and single-sink walk-in shower design in Albuquerque with furniture-like cabinets, light wood cabinets, a one-piece toilet, white walls, an undermount sink, terrazzo countertops, multicolored countertops, a niche and a freestanding vanity
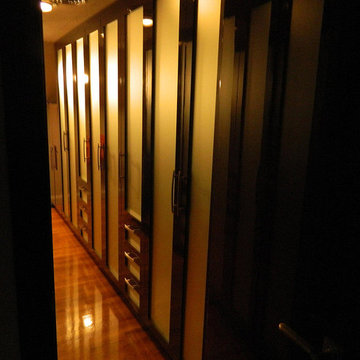



 Kate Weaver - Faux What?
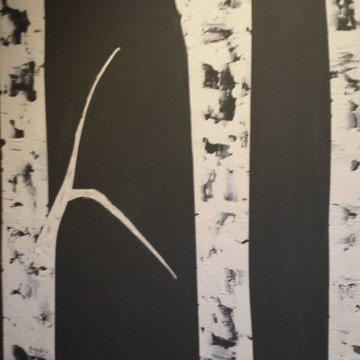
Raised birch trees on black suede walls
Inspiration for an eclectic powder room remodel in Cleveland
Inspiration for an eclectic powder room remodel in Cleveland
30